

A certification number, on request
Every applicator on the foam is certified to CAN/ULC-S705.2. Ask for the number before anyone sprays your house; we expect builders to.
On a new build, the foam is on the energy form before it is in the wall.
Closed-cell foam for Collingwood builders and contractors: specified to the SB-12 path your designer picked, sprayed by CAN/ULC-S705.2 certified applicators, and left ready for Collingwood’s air barrier and insulation inspections.
Spray foam insulation Collingwood builders order today goes into a market that is moving faster than most of Ontario. The Town’s own 2023 Community Profile puts the census population at 21,793 in 2016 and 24,811 in 2021, growth of 13.85% against 5.77% for the province, and it cites the Growth Management Plan’s estimate that 6,216 housing units will be needed between 2016 and 2031. The same profile projects construction employment in Collingwood rising from 1,662 in 2023 to 2,455 by 2031, a 48% jump.
More Collingwood houses means more permits through one building department, and every one of them carries the same two energy questions. Which SB-12 path did the designer choose? And can the envelope on site prove it at inspection? The Town of Collingwood will not accept a new house application without an Energy Efficiency Design Summary, on the prescriptive or the performance method, alongside the heat loss and heat gain calculations and the mechanical ventilation form. Its stated turnaround on a complete single-dwelling application is 10 business days.
That is why this page is written for the builder, the GC and the renovator who subs insulation out, not for the homeowner. On a Collingwood new build, foam is a line on that form first, and our job is making the wall match it.
SB-12
The path is chosen before the foam is priced; this is where foam earns a place in it.
The Ontario Association of Architects’ Practice Tip PT.36.3, updated for the 2024 Code, sets out the three routes SB-12 allows for a Part 9 house: a prescriptive compliance package under Subsection 3.1.1, a performance model under 3.1.2 that has to use less energy than a reference house built to a package, or certification under ENERGY STAR for New Homes v12.6 or R-2000 under 3.1.3. The climate zone comes first. Zone 1 is under 5,000 heating degree-days, Zone 2 is 5,000 or more, and the values are listed by location in SB-1 Table 1.2. Collingwood has its own row in that table; the Township of Clearview’s published climatic data guide says it uses that same Collingwood row.
Fuel and furnace efficiency then pick the table, and the designer picks a package inside it. Two package conditions matter to anyone pricing foam. Sentence 3.1.1.1.(14) requires rim joist areas to be insulated to the same level as the walls around them, and the window-and-door ratio decides whether the prescriptive route is open at all: above 17% the window values tighten, above 22% the house has to be modelled.
Bring the header space up to wall level in a 2x6 Collingwood house and you are filling an irregular bay, broken by joists, blocking, plumbing and wiring, that also happens to be one of the biggest air leaks in a Canadian house. Closed-cell foam at roughly R-6 per inch reaches the wall value in the depth available and seals the joints as it goes. A cut batt can reach the number on paper and leak around every edge.
The same logic holds for a cathedral ceiling with a fixed rafter depth, a floor over the garage, and a cantilever. It does not hold for a plain 2x6 wall or an open attic, and we will say so: those are usually cheaper to meet with BIBS or batt.
Article 3.1.1.4 lets a builder trade one item from Table 3.1.1.4.B, or two from 3.1.1.4.C, in exchange for a tested airtightness result. The OHBA and OBOA guide to the prescriptive design summary lists the targets as 2.5 air changes per hour at 50 Pa for a detached house and 3.0 for an attached one, and PT.36.3 names ASTM E779 or CGSB 149.10 as the usual test methods.
Foam helps a house get there; it cannot get it there alone. It is an air barrier where it is sprayed, at rim joists, top plates and penetrations. Windows, doors, the attic hatch and every hole the electrician and the HVAC crew leave behind still show up on the blower door. Claiming the credit on a Collingwood house? Tell us at the quote, so the foam goes where the leaks are.
Inspection
The Town of Collingwood lists its required inspection stages on the reviewed permit drawings. Foam lands between two of them, and the order is not optional.
Collingwood calls framing ready once the roof, windows, plumbing, HVAC and electrical are in. Its insulation stage also says every framing deficiency noted must be done, so clear the list before the rig shows up.
A free site visit and a written quote, itemized by area and product, with the reasoning for each. On a new build, the drawings and the design summary help.
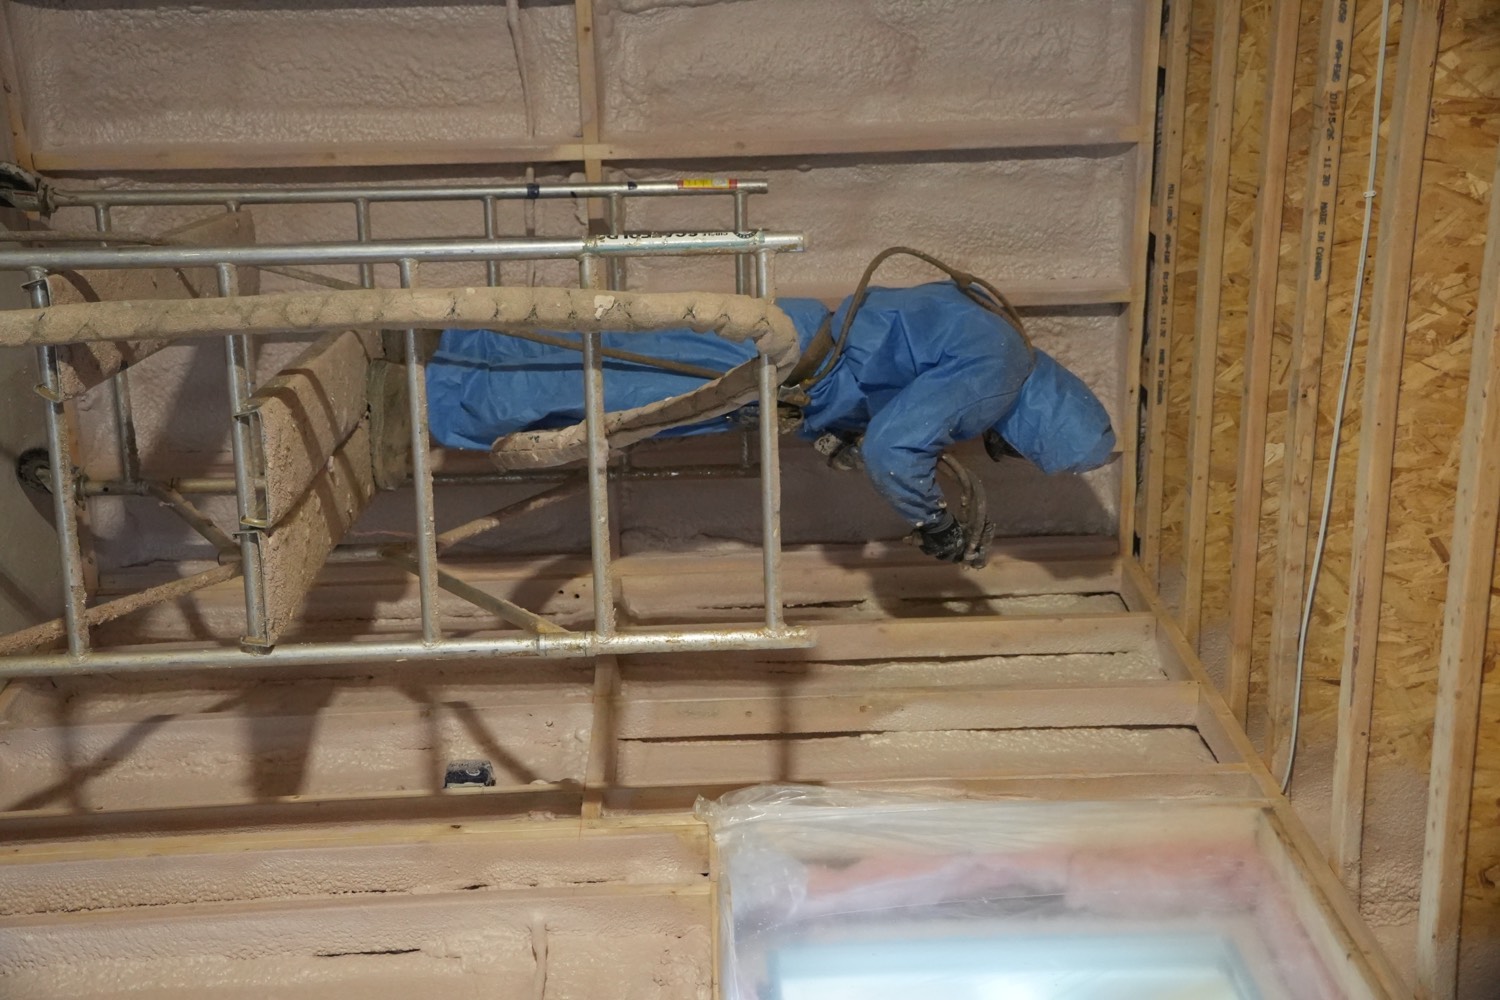
Windows and anything not getting foam are covered and ventilation is set before mixing. Foam goes on in controlled lifts at documented thicknesses, and other trades stay out for the re-entry period we give you up front.
Collingwood wants the air barrier continuous and sealed across the whole envelope, usually checked at the framing or insulation visit, and the insulation and vapour barrier seen before drywall. Book it two business days ahead through the Public Portal or inspections@collingwood.ca.
Only after a Collingwood pass does drywall go up. It is also the thermal barrier the Code requires over foam in occupied space, so plan board, or an approved coating, for the basement and garage too.
For the builder
Two questions about one part of the house. You get the product we would usually put there, and the reason, including when foam is the wrong answer.
What we would usually spec
Read about it Send us the drawings
A starting point from two clicks, not a spec. The site visit and the drawings settle it, and the quote is itemized by area so you can see each choice.
Simcoe County, from Barrie
We are a mobile contractor based in Barrie, and Collingwood is on the list of Simcoe County communities we serve. The proportioner, heated hose and drums travel with the crew, so the foam is mixed at temperature on your site rather than somewhere else.
Working with us
Everything below is what we already publish about how we work. Ask the next quote on your Collingwood job the same things.
Every applicator on the foam is certified to CAN/ULC-S705.2. Ask for the number before anyone sprays your house; we expect builders to.
Four systems under one roof means the walls and attic can go BIBS or batt while the foam goes only where it earns its price.
Excess foam trimmed flush, coverage checked, masking and debris hauled out, and the space left for the inspector and the drywaller.
More than 15 years in Barrie and Simcoe County, and a phone that still gets answered five years after the job.
It falls inside the inspections already on your permit. The Town of Collingwood lists an air barrier stage, generally done during the framing or insulation inspection, and an insulation and vapour barrier stage that has to happen before finishes and drywall. Book each one with at least two business days’ notice through the Public Portal or by email to inspections@collingwood.ca.
Ontario Regulation 163/24, the 2024 Building Code, took effect on January 1, 2025. The old regulation, O. Reg. 332/12, still governs a project permitted on or before December 31, 2024, or one whose drawings were substantially complete by then and applied for before March 31, 2025, provided construction starts within six months of the permit. SB-12 remains the energy standard for Collingwood houses under both.
No product earns it alone. The credit under Article 3.1.1.4 is claimed on a blower-door result for the whole house, tested to ASTM E779 or CGSB 149.10, and the target for a detached house is 2.5 air changes per hour at 50 Pa. Foam closes the rim joists, top plates and penetrations it is sprayed on; the windows, doors, ceiling plane and every other trade’s holes still count.
The Town of Collingwood says anything covered before its mandatory inspection has to be uncovered and passed before the project can be completed, and that a minimum $170 fee is payable before further inspections when work was incomplete or earlier deficiencies were not corrected. Opening finished walls to show the foam is the expensive version of a two-day wait.
In occupied space, yes: the Ontario Building Code requires foam to be separated from the interior by a thermal barrier, usually drywall, or an approved coating where drywall is impractical. On a Collingwood new build that mostly matters in unfinished basements, garages and mechanical rooms, where nobody planned board. We name the requirement for each area in the quote.
Yes. Collingwood is one of the Simcoe County communities we list as served. We are based in Barrie, we come to the site to assess before we price, and new construction is work we would rather hear about early, while the envelope decisions are still cheap to change. Our office hours are Monday to Friday, 7:30 am to 5:30 pm.
Spray Today, Save Tomorrow
Send the drawings and the design summary for your Collingwood build. We will come to the site, tell you where foam belongs and where it does not, and put it in writing.