

Thermal Barrier Over Spray Foam: What the Code Actually Wants
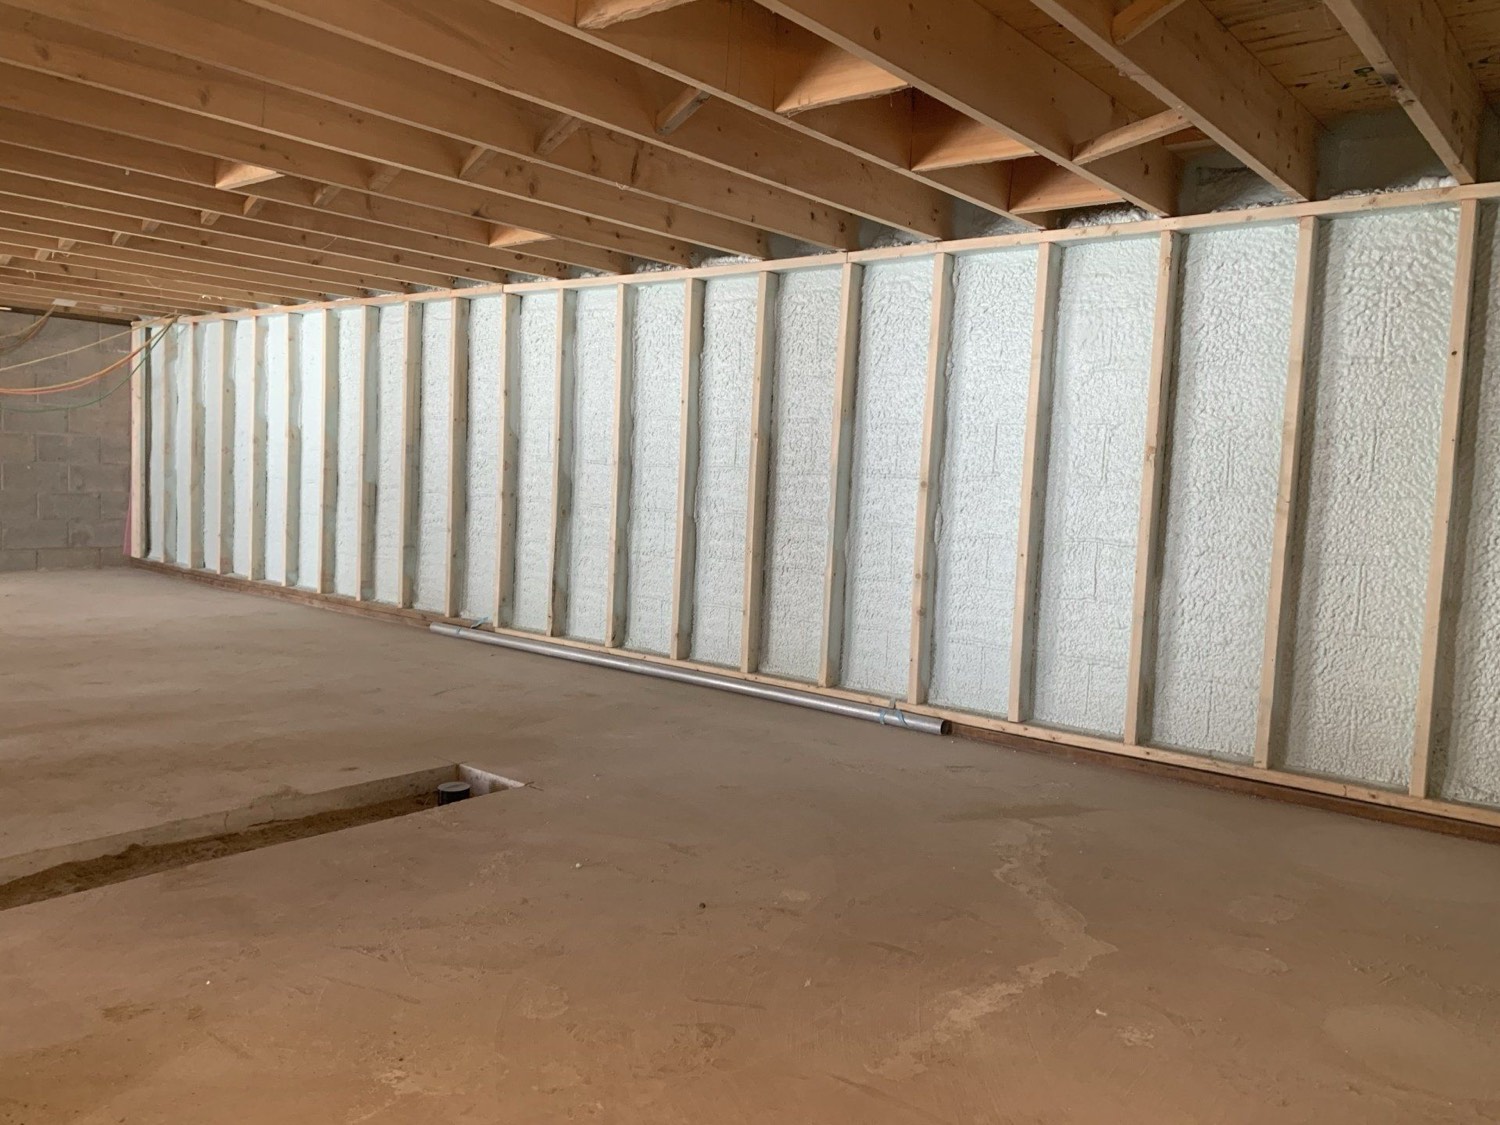
Spray foam in an occupied space does not get left exposed. The Ontario Building Code requires it to be covered by a thermal barrier — drywall in most rooms, or an approved coating where drywall is not practical. That is a code requirement, not a finish preference, and on most jobs it belongs to the general contractor rather than the insulation sub.
It is also one of the more common reasons a foamed assembly does not pass first time. Not because anyone did bad work, but because nobody decided early who was covering it.
What a thermal barrier is, and what it is for
A thermal barrier is a layer between the foam and the interior of the building. Its job is fire performance: to delay the point at which the foam behind it participates in a fire, so occupants have time to get out.
That is the whole reason the requirement exists, and it is why it applies to occupied spaces rather than to every cubic foot of foam on a site. Cured polyurethane foam is an inert plastic and is perfectly safe to live with — but like most plastics it is combustible, and the Code treats it accordingly.
Two practical consequences fall out of that:
- The barrier is about separation from the occupied space, not about the foam itself. That is why the requirement changes with how a space is used, not with how much foam went in.
- It is a system, not a product. What qualifies depends on the assembly, and the approval travels with the specific product and installation.
The governing document is O. Reg. 332/12, the Ontario Building Code. The specific assembly and any coating approvals are project-specific, which is exactly why this gets confirmed on the job rather than assumed from a previous one.
Where drywall does the job
On most jobs it is drywall, and the requirement disappears into work you were doing anyway.
Foamed stud bays in a finished basement, a rim joist behind a finished ceiling, cathedral ceilings that will be boarded, an insulated wall in a conditioned room — in all of those the drywall that was always going on the wall is also the thermal barrier. Nobody adds a line item. Nobody schedules anything extra.
That is why this rarely comes up on a straightforward new build. The board is in the drawings, the board goes on, and the assembly is compliant without anyone thinking about it.
The problem is not the rooms you were always going to finish.
Where drywall is not practical, and a coating is the answer
The spaces that cause trouble are the ones nobody planned to board.
Crawl spaces. Mechanical rooms. Utility areas behind a furnace. Attics with a knee wall. Garages. Shops. Any space that is technically occupiable, will never see a sheet of drywall, and was quietly assumed to be exempt because it is not a bedroom.
For those, an approved coating is the route. It is sprayed or rolled over the cured foam and does the same job as the board.
Two things about coatings that catch people out:
The approval is specific. A coating is approved with a particular foam, at a particular thickness, in a particular assembly. "We have used that coating before" is not the same as "that coating is approved for this." It gets confirmed against the actual products on this job.
It is a separate operation. Somebody has to come back, on a different day, after the foam has cured, and apply it. If nobody scheduled that, the assembly is not finished — and it is the kind of unfinished that only surfaces at inspection.
There is also a coverage question that gets underestimated. A coating has a required application rate, and hitting it on the sprayed, irregular surface of cured foam is not the same as rolling a wall. Foam is not flat: it follows framing, bridges gaps and picks up texture from the trim. Coverage is measured against that real surface, not the square footage on the drawing, and a coat that looks even to the eye can still be short where the surface is roughest.
The practical version: budget the material against the actual surface, not the nominal area, and do not let the last corner of a crawl space be the place where the pail runs out.
Thermal barrier and ignition barrier are not the same thing
This is the distinction that causes the most confusion on site, and it matters because the two are not interchangeable.
The two terms describe different levels of protection for different situations. A space that only needs the lesser protection is not the same as a space that needs a full thermal barrier, and treating them as one requirement leads to either over-building a crawl space or under-protecting a finished room.
Which one applies to a given space is a function of how that space is used and accessed — and that is a determination for the design and the inspector on your project, not something to carry over from the last one. If you are not certain which applies, that is a question for your designer or the local building department before the foam goes in, not after.
The expensive version of this question is asking it at inspection.
A useful way to hold it: the question is never "how much foam is in here." It is "what is this space, who is in it, and how do they get out." A crawl space entered twice a year to change a filter is a different question from a basement utility room that opens onto a finished rec room, even when the foam and the thickness are identical. The assembly did not change. The occupancy did.
That is also why the answer does not travel between jobs. Two builds can use the same foam, the same thickness and the same applicator, and land on different requirements because one has a door where the other has a hatch.
Who owns it on a real job
On paper it is whoever the contract says. In practice it is whoever notices.
The insulation sub installs foam to CAN/ULC-S705.2 and leaves. The covering is usually somebody else's scope — the drywaller in a finished room, a coating applicator in a crawl space, and sometimes nobody at all in the spaces between those two. A gap in scope is the normal failure here, not a gap in workmanship.
What actually prevents it is unglamorous: at the point the foam is specified, walk the building and write down, space by space, what covers the foam and who is doing it. Rooms that get boarded are one line. Everything else is the real list.
Keep the paperwork with it. The product, the thickness installed and — where a coating is used — what was applied and at what rate are the things an inspector may ask about, and they are far easier to produce on the day than to reconstruct afterwards. On a build with several foamed areas and a gap between the foam going in and the space being closed, that record is the difference between a five-minute conversation and a return visit.
None of this is exotic. It is the same discipline as any other inspected assembly — it just gets skipped more often, because foam feels finished the moment it is trimmed.
We flag exactly what each space requires as part of the quote, so nothing is a surprise at inspection. That is not a service upsell — it is the cheapest possible version of this conversation, because the alternative is having it with an inspector standing in the crawl space.
What it means for your schedule
Coated spaces need a return visit after cure. If the coating is on the critical path to closing up or to an inspection, it has to be sequenced, not slotted in.
Two practical notes:
- Do not close a space before the covering is done. Boarding over a crawl space hatch or finishing a mechanical room ahead of the coating means opening it again.
- Confirm the requirement before the foam, not after. The decision that matters is which spaces need what. Made at spec time it costs a conversation; made at inspection it costs a trade, a return visit and a date.
Where we fit
We are CAN/ULC-S705.2 certified applicators and a CUFCA member, and we install closed-cell Polarfoam 7300-0 SOYA. Our scope is the foam — but the covering requirement gets identified in the quote, space by space, because a foamed assembly that cannot be signed off is not a finished assembly.
If you want the specifics for a building you are working on, tell us about the project. The full scope is on our spray foam page, and there is more on product choice and safety in our FAQ.
Working on a building that needs this settled before the foam goes in? Call (705) 812-1955 or request a free quote — we flag what each space requires as part of the quote.