

Cathedral Ceiling Insulation: Getting the Assembly Right the First Time
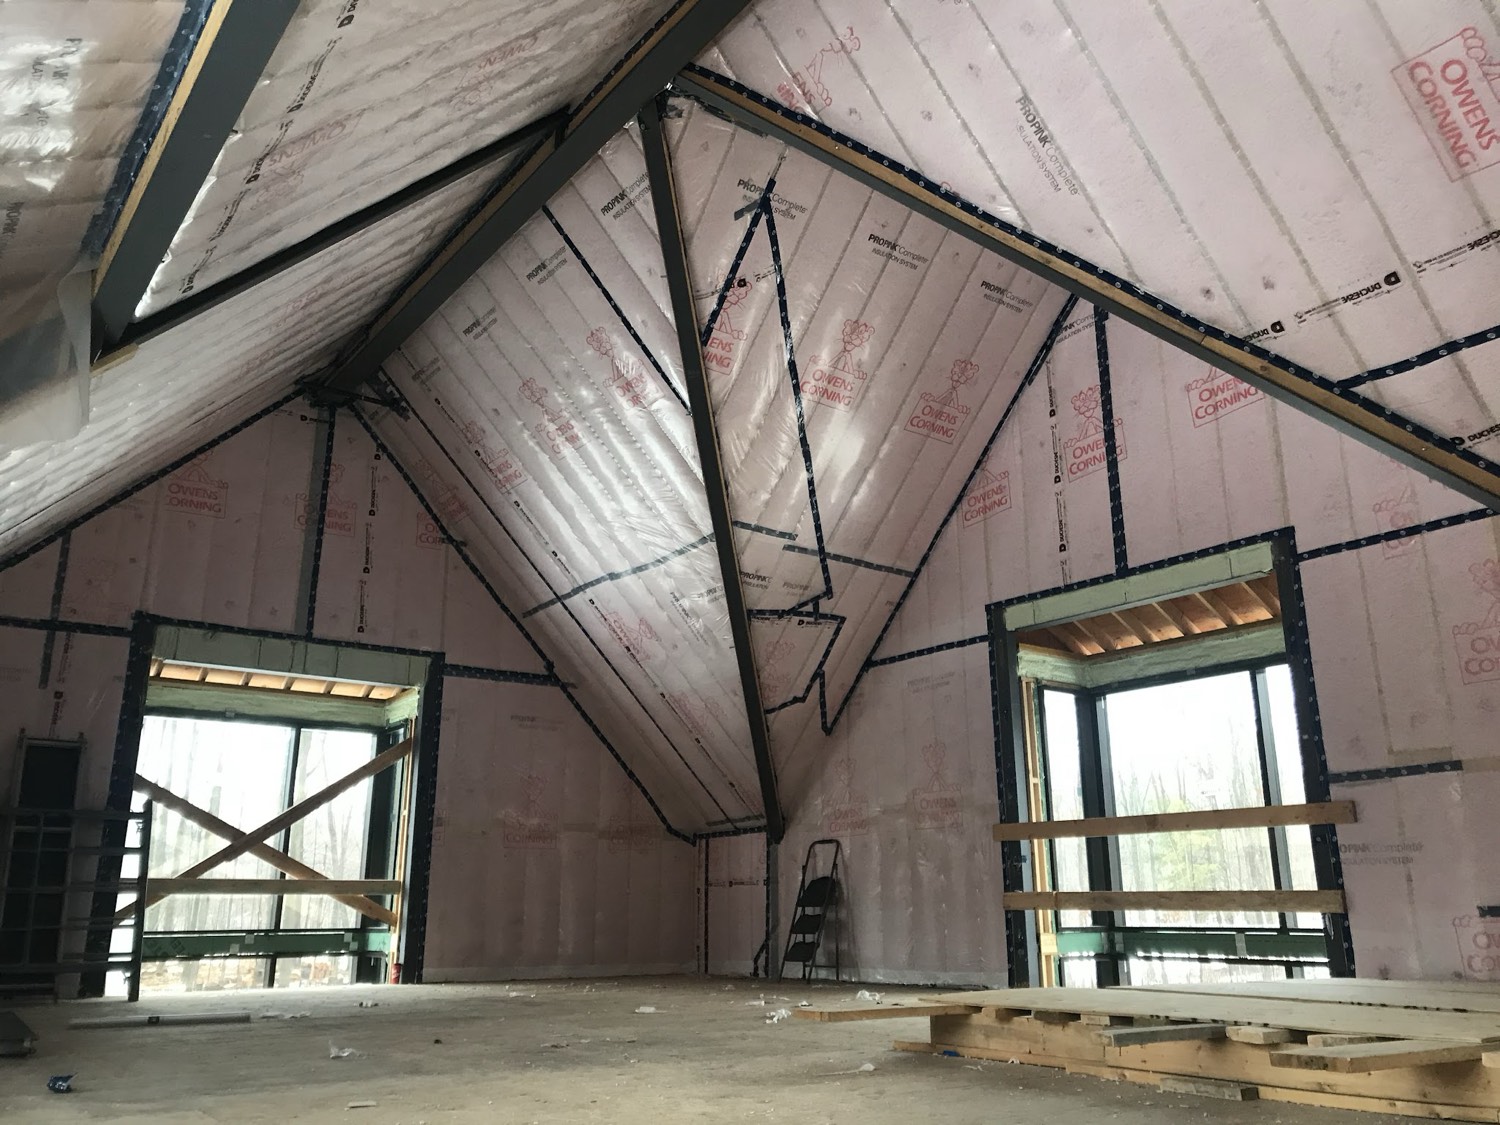
A cathedral ceiling is the assembly that generates the most callbacks on a finished house, and almost none of them are insulation failures in the strict sense. They are assembly decisions that were made late, by whoever happened to be on site, and the insulation gets blamed because it is the layer nobody can see afterwards.
Why cathedral ceilings go wrong more often than flat ones
A flat attic is forgiving. There is a deep, ventilated, accessible space above the ceiling plane, and if the insulation underperforms you can add more without opening anything up. A cathedral ceiling has none of that. The rafter bay is the insulation space, the ventilation space and the structure all at once, and once the drywall is on it is a sealed box.
That compression of functions into one cavity is the whole problem. Every decision — depth, venting, where the air barrier sits, which product goes in — competes for the same few inches. Get the order wrong and you do not find out for a winter or two.
Vented or unvented: decide this before anything else
This is the fork that determines every other choice, and it has to be settled before framing is closed in, not when the insulation crew arrives.
A vented assembly keeps a continuous clear air channel between the top of the insulation and the underside of the sheathing, running from the soffit to a ridge or other high-point exhaust. The air moving through that channel carries away any moisture that gets past the interior air barrier, and keeps the sheathing cold enough that snow melt does not refreeze at the eave.
An unvented assembly has no channel. The insulation goes tight to the underside of the sheathing, and the defence against moisture is that no humid indoor air can reach a cold surface in the first place. That only works if the material against the sheathing is genuinely air-impermeable and the assembly is detailed to match.
Both work. What does not work is the hybrid nobody designed: a bay that was framed for venting, insulated as though it were unvented, and then finished. That is the assembly that shows up as staining at the ridge three years later.
What a vented cathedral assembly actually needs
The channel has to be continuous and genuinely clear, bay by bay. A baffle that stops short of the ridge, or one that gets crushed when the insulation goes in, turns a vented assembly into an unvented one without anyone deciding to.
It also has to be fed and exhausted. Soffit intake blocked by the insulation at the eave — the single most common defect we open up — means the channel does nothing no matter how well it was built further up. The depth available for insulation is whatever is left after the channel, which is the part that surprises people: a 2x10 bay is not a 2x10 of insulation once you have given up a channel to the sheathing.
Unvented assemblies and the air-impermeable layer
In an unvented cathedral ceiling, the material in contact with the roof sheathing has to be air-impermeable. In practice that means closed-cell spray polyurethane foam, applied directly to the underside of the deck.
Closed-cell foam is used here for three properties at once, which is why it tends to win on depth-constrained assemblies: it is a higher R per inch than the fibrous products, it is an air barrier in its own right at a sufficient thickness, and at a sufficient thickness it also controls vapour diffusion. One material doing three jobs is what buys back the inches a vented channel would have taken.
In Canada the material standard is CAN/ULC-S705.1, with installation under CAN/ULC-S705.2. S705.1 requires the manufacturer’s claimed thermal resistance to be determined by the CAN/ULC-S770 test method, which produces a Long Term Thermal Resistance — a five-year aged value rather than a fresh-off-the-gun one. Medium-density closed-cell product generally lands somewhere around R-5 to R-6 per inch on that basis. Use the LTTR the manufacturer publishes for the specific product going in, not a rule of thumb and not an initial R-value, because those two numbers are not the same thing.
A detail worth stating plainly because it gets missed: spray foam left exposed in an occupied or accessible space needs a thermal barrier over it. That is a code requirement, not a finish preference, and it is a separate line on the job.
Hitting effective R in the depth you actually have
Nominal R and effective R diverge badly in a cathedral ceiling, because the rafters themselves are a continuous thermal bridge running floor to ridge every 16 or 24 inches. Fill the bays to a nominal value and the assembly’s effective performance comes in lower, because a meaningful share of the ceiling area is wood rather than insulation.
There are three honest ways to close that gap, and they are not interchangeable:
- Deepen the cavity. Sister the rafters or add a service cavity below. Costs headroom, which on a cathedral ceiling is usually the thing the design was protecting.
- Add continuous exterior insulation above the sheathing. The most effective answer to thermal bridging because it is unbroken, and the most disruptive on a retrofit because it means the roof comes off.
- Use a higher-R-per-inch product in the bay. Does not address bridging at all, but it recovers depth, which is often what is actually constraining the job.
The Ontario Building Code’s SB-12 supplementary standard sets the required performance for the roof assembly, and the target moves depending on which compliance package the project is following and which climate zone it sits in. That is why we will not quote you a number here: confirm the requirement against the package the drawings are actually using, rather than carrying one over from the last house.
The three details that cause callbacks
Air sealing at the top plate and the ridge. Warm humid air leaving the building at the highest point is what wets sheathing. Insulation does not stop air; the air barrier does, and in a cathedral assembly the top of the slope is where it is hardest to detail and easiest to skip.
Pot lights and anything else that penetrates the ceiling plane. Every fixture box is a hole through the air barrier into the coldest part of the assembly. They need to be sealed as part of the ceiling, not left to the electrician’s discretion.
The eave. Blocked soffit intake on a vented assembly, or insufficient foam thickness at the point where the rafter meets the wall top plate on an unvented one. The eave is where the depth runs out and where ice damming starts, and it is the first place we look when a roof is performing badly.
Retrofit is a different job from new construction
On new work the bay is open, the decision is still live, and whatever we choose can be executed properly. A retrofit cathedral ceiling is the opposite: the assembly already exists, somebody else built it, and the drywall is hiding every detail that matters.
That changes what can honestly be promised. We can tell you what is likely from the age of the house, the roof line and what the ceiling is doing in winter — cold spots, staining, ice at the eave. We cannot tell you whether the vent channel is continuous, whether the baffles were crushed, or how much insulation is actually at the eave without opening something up.
Practically, retrofits come down to three routes. You work through the ceiling, which means drywall comes down and the assembly is fully rebuilt. You work from above, which means the roof comes off and you have the option of continuous exterior insulation while it is open. Or you accept a partial improvement — dense-packing an accessible bay, improving the air barrier at the penetrations — and you are honest that it is an improvement rather than a rebuild.
The route usually gets chosen by something other than the insulation: a roof that was due anyway, a renovation that was already taking the ceiling down, or a budget that will not stretch to either. That is fine, as long as the decision is made with the trade-off visible rather than discovered afterwards.
How we approach a cathedral ceiling
We want the vented-or-unvented decision made before we are on site, because it changes what we bring and what the bay has to accommodate. On a retrofit where the ceiling is already closed, we will tell you what we can and cannot verify without opening it — the honest answer on a finished cathedral is often that you cannot know what is in there until something comes off.
For new work and for ceilings open to the deck, closed-cell foam directly to the sheathing is the assembly we reach for most, because it resolves depth, air and vapour in one operation. Where the design wants a vented assembly, we will say so and detail the channel properly rather than quietly filling it.
Questions about a cathedral or vaulted ceiling on your own project? Call (705) 812-1955 or request a free quote — we would rather settle the assembly on the drawing than open it up afterwards.