

Ontario Building Code Insulation: What SB-12 Actually Requires
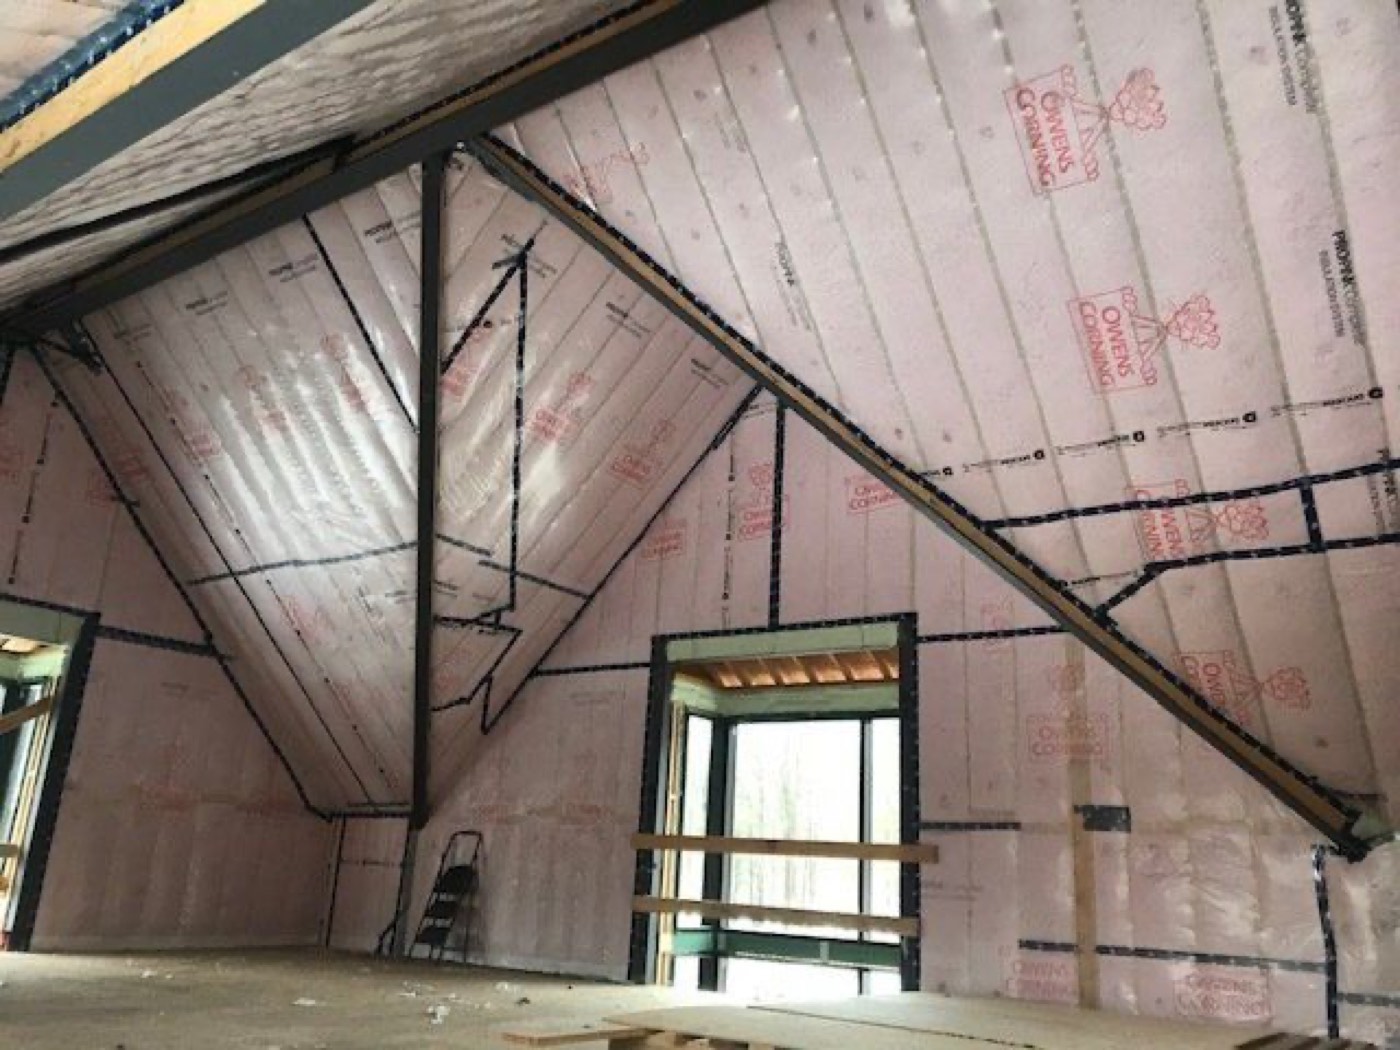
The Ontario Building Code does not have a single insulation number. It has packages — sets of values for the attic, the walls, the windows and the mechanicals that work together — and which package applies depends on where you are building and how the designer chose to demonstrate compliance.
That matters because most of the confusion we hear on site is a search for one figure that does not exist. “What R does the Code want in an attic?” has an answer only once you know the zone, the package and whether the drawings were submitted on nominal or effective values.
SB-12 is the part of the Code that governs this
Energy efficiency for housing sits in the Ontario Building Code’s Supplementary Standard SB-12. It sets out prescriptive compliance packages: pick one, build every element to the values in it, and the house complies without a modelled energy analysis.
The packages are split by climate zone. Zone 1 covers municipalities under 5,000 heating degree-days; Zone 2 covers 5,000 and above. The 2016 revision roughly doubled the number of packages — to sixteen in Zone 1 and fourteen in Zone 2 — which gives designers room to trade a better wall against a lesser window, or the reverse.
Which zone your municipality sits in is worth confirming with the building department rather than assuming from a neighbouring town, because the package list differs between them.
Nominal R, effective R, and why the distinction matters on site
Nominal R is the number printed on the bag. Effective R is what the finished assembly delivers once the framing, sheathing and air films are accounted for — and because wood conducts heat far better than insulation does, a wall framed at 16 inches on centre loses a meaningful share of its nominal value to the studs.
Since the July 2016 revision, SB-12 permits designers to use effective RSI/R and U-values as an alternative to the nominal figures. The standard is explicit that where a package lists a nominal value, an effective value and a U-value for a component, meeting any one of them makes that component compliant.
In practice that means two houses on the same street can both comply with very different-looking insulation on the drawings. One met the nominal number with more depth; the other met the effective number with continuous exterior insulation and less of it in the cavity.
Where compliance and comfort part ways
The Code is a minimum. It is also written about assemblies rather than about the air moving through them, and that gap is where most of our callbacks live.
An attic can carry exactly the required R-value and still ice-dam every February, because warm air is leaking into it around pot lights, the attic hatch, bath fans and top plates. The insulation is doing what it was asked to do; nothing asked anyone to seal the holes underneath it first.
The same is true of a cathedral ceiling built to the letter of a package with no ventilation path left above the insulation, and of a basement wall insulated to Code with no attention paid to where the warm, humid air meets the cold concrete.
New build, renovation and the grey area between
SB-12’s packages are written for new construction. A straight attic top-up on an existing house is generally maintenance, not new construction, and is not measured against them in the same way.
The grey area is substantial renovation — a gut, an addition, a conversion — where parts of the project are new construction and parts are not. That determination belongs to the municipal building department, and it is far cheaper to ask at permit stage than to find out at inspection.
What does not change in any of those cases is the physics. An uninsulated rim joist loses heat whether or not a package required it to be insulated.
Raise insulation at design, not at framing
By the time the framing inspection is booked, the compliance package has been chosen, the window order is placed and the wall thickness is fixed. Insulation is the last thing specified and the first thing squeezed when the assembly turns out to be thinner than the package assumed.
Bringing the insulation strategy forward costs nothing at design and routinely saves a change order later — particularly on cathedral ceilings, bonus rooms over garages and anywhere the roofline leaves less depth than the drawings imply.
Where we fit
Barrie Insulation Systems has been insulating homes across Barrie, Simcoe County and the Kawartha Lakes area for over fifteen years. We install to the specification on the permit drawings and give you what the inspector needs.
If you are building or renovating and are not certain what your package requires — or why the assembly on the drawings will not fit in the depth available — that is a conversation worth having before the sheathing goes on.
Ontario Building Code Insulation — Common Questions
Which SB-12 zone is my municipality in?
Zone 1 covers municipalities under 5,000 heating degree-days; Zone 2 covers 5,000 and above. Which one applies decides which compliance package your build is measured against, so it is the first thing to confirm with your municipal building department rather than assume from a neighbouring town.
Is nominal R-value or effective R-value the one that counts?
Either, depending on how the design is submitted. Since the July 2016 revision to SB-12, designers may use effective RSI/R and U-values as an alternative to the nominal values. SB-12 states that where a package gives a nominal value, an effective value and a U-value, meeting any one of them makes the component compliant.
Does the Building Code apply when I am just topping up my attic?
A straight top-up on an existing house is usually maintenance rather than new construction, so the prescriptive packages for new builds do not apply in the same way. What does not change is the building science — ventilation, air sealing and depth all still decide whether the added insulation performs.
Why does my attic still feel cold if it meets Code?
Code is a floor, not a target, and it is written about assemblies rather than about air leakage into them. An attic that meets the required R-value and leaks warm air around pot lights, the attic hatch and top plates will still underperform and still form ice dams.
Do you handle the Code paperwork?
We install to the specification on the permit drawings and give you what you need for the inspection. The compliance package itself is chosen by the designer or builder at permit stage, which is why it is worth raising insulation early rather than at the framing inspection.
Questions about your own building? Call (705) 812-1955 or request a free quote — we serve Barrie, Simcoe County & the Kawartha Lakes area.