

Closed Cell Spray Foam
Worth every board foot in five places. Overkill in most of the rest.
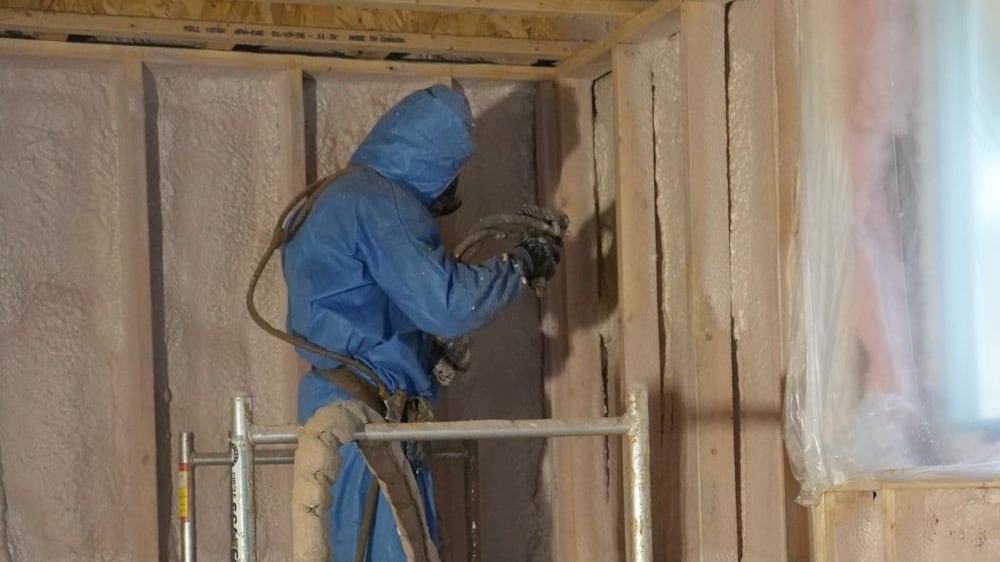
Closed cell spray foam earns its price where one layer has to be insulation, air barrier and vapour retarder at once, in a cavity you cannot make deeper: rim joists, foundation walls, roof decks, cathedral bays and floors over unheated space. In a plain 2x6 wall above grade, a cheaper product usually hits the same number.
That is not the usual line from a foam contractor, and it is why the conversation about foam belongs at the drawings, not the morning the rig pulls up. Specified in the right places, 2 lb foam removes a layer, a trade and a callback. Specified everywhere, it is the most expensive way to meet a package that batts would have met.
What the foam is actually replacing
On a set of drawings, closed cell foam is three lines of the wall section at once. Insulation, air barrier and vapour retarder, in one pass, bonded to the substrate.
The vapour part is the one with a number behind it. The Ontario Building Code, Article 9.25.4.2, sets a vapour barrier at a permeance no greater than 60 ng/(Pa·s·m²), tested dry cup to ASTM E96. Sentence (8) of the same article says that where insulation is doing that job, it has to be thick enough to meet the number. The City of Markham’s Builder Tip No. 34, updated to the 2024 OBC, puts that at a minimum of 50 mm for medium-density (2 lb) closed cell foam in a wall assembly. Below that, it is insulation with an air barrier, and the vapour barrier is still owed.
We spray Polarfoam 7300-0 SOYA, a 2 lb closed cell polyurethane at approximately R-6 per inch, installed under CAN/ULC-S705.2. Permeance, R per inch and thermal barrier requirements for any job get quoted from the current manufacturer data sheet, not from a blog post, including this one.
Five places it is the specified answer
- Rim joists. Three assemblies meet here, every bay is a different shape, and half the building’s penetrations leave through it. A friction-fit batt does nothing about the air, and warm air reaching cold wood behind it condenses. Foam seals the sill-to-rim and rim-to-subfloor seams as it expands. We wrote up the rim joist in detail.
- Foundation walls, interior side. Foam bonds directly to poured concrete and block, so there is no gap between the insulation and the cold surface for humid air to find. Batt and poly against a foundation wall can work, but only if the poly is continuous and nothing traps moisture between the batt and the concrete. Foam takes that detail off the critical path.
- Roof decks and cathedral bays with fixed depth. When the rafter is the rafter and the package still wants its number, R per inch is the only lever left. Whether the roof is vented or unvented is a design decision that belongs on the drawings and with the building department, not something to settle on site.
- Floors over unheated space. Cantilevers and bonus rooms over garages are open to cold on the underside and to air leakage at the rim. A sealed foam layer deals with both, where a batt hung in the joist bay deals with neither.
- Anywhere the air barrier would otherwise be impossible to make continuous. Irregular framing, steel, mixed substrates, retrofit work where the sheathing cannot be reached. Foam goes where tape and poly cannot be detailed.
Where batt, BIBS or open cell does the job for less
A clean, standard 2x6 exterior wall above grade is the obvious one. Our BIBS blown-in system packs that cavity to R-24 (R-14 in a 2x4), flows around boxes and wiring instead of being cut around them, and leaves the air and vapour control to a continuous poly and sealed sheathing. Batt does the same in clean framing when it is installed uncompressed and cut tight. Here is how the three compare.
Foam in a stud bay also does not fix the studs. Closed cell at R-6 per inch raises the cavity number, but the framing still bridges straight through it, so the effective R of the wall rises far less than the cavity figure suggests. If the package was chosen on effective values, the framing fraction matters more than which product fills the bay. SB-12, nominal and effective R covers that.
Open cell is lighter, costs less per board foot and is vapour-permeable. That last point decides where it can go: it is never the vapour barrier, so under Article 9.25.4.3 a separate one has to go on the warm side. In the right assembly that is fine. We install closed cell, and if your project is a candidate for something else we will say so.
Flash-and-batt: decide which layer is the vapour barrier
The hybrid that causes the most confusion at inspection is a thin flash coat of closed cell foam with batt filling the rest of the cavity. It is a reasonable assembly. It is just not the same assembly as a full-depth foam wall.
Builder Tip No. 34 is direct about it: where the foam is intended as the vapour barrier and is combined with batt-type insulation, a vapour barrier is still required and must be sealed. A flash coat thin enough to leave room for the batt is usually thinner than the 50 mm the vapour role needs. The poly goes on.
The same tip covers air barrier continuity when foam is the air barrier. The cavity is sealed, but the joints at the drywall plane are not, so wood-to-wood joints get acoustical sealant: studs to top and bottom plates, headers, doubled plates and doubled studs, with polyurethane around door and window rough openings. That is framing and air-sealing work, and it has to be settled before anyone is in a spray suit.
What has to be ready before the crew arrives
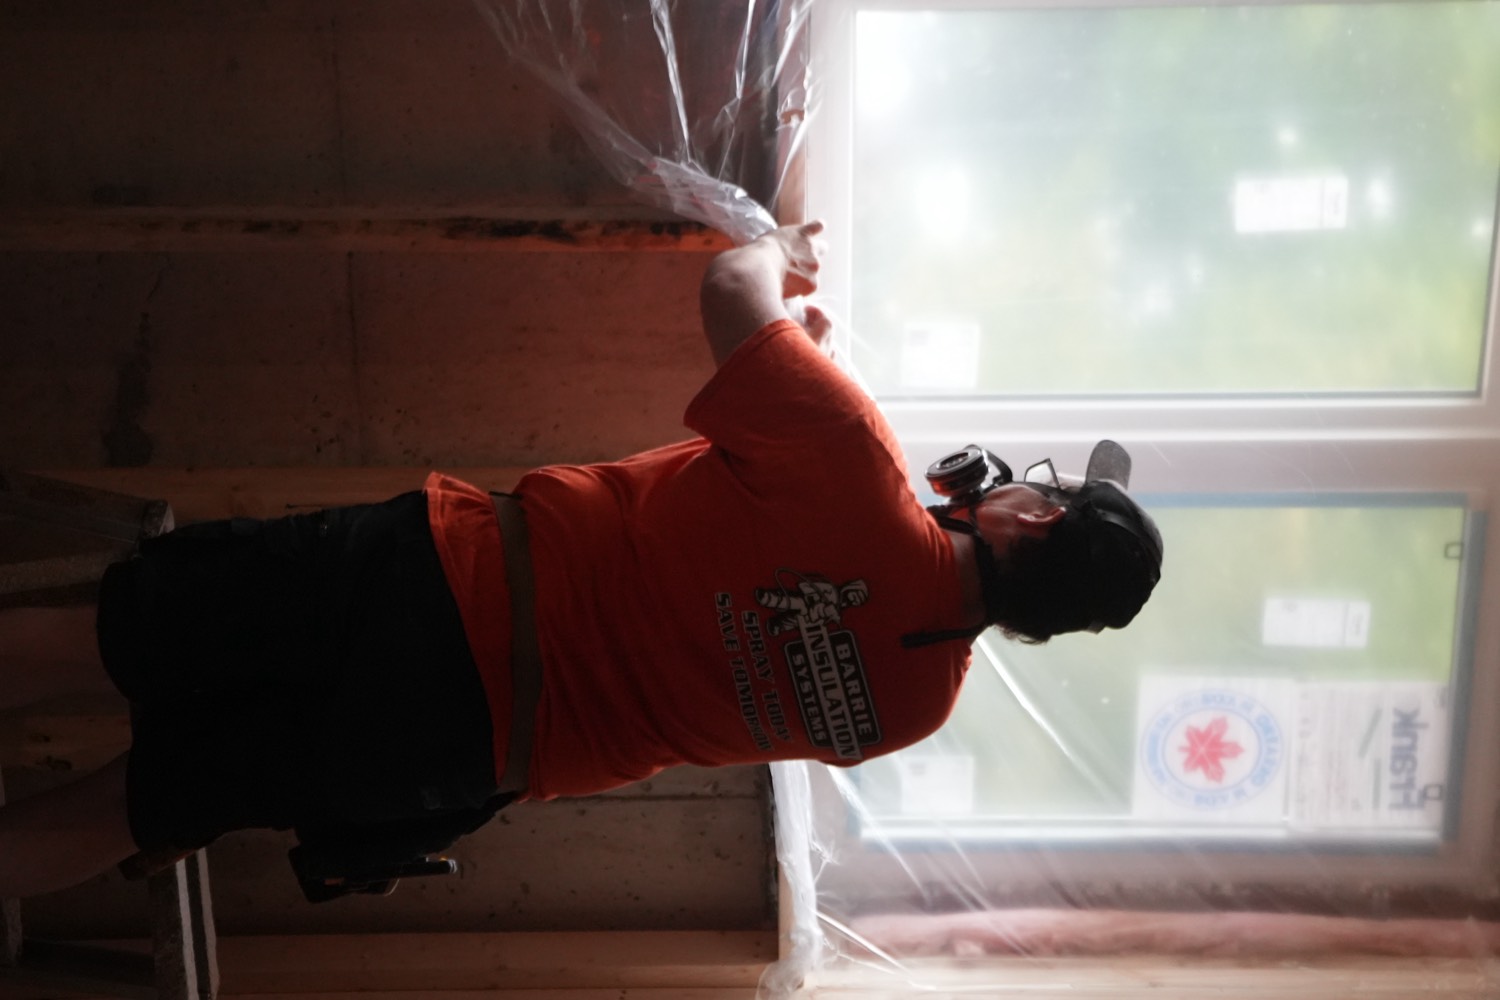
- Rough-ins finished. Electrical, plumbing, ductwork and anything else that runs through an exterior wall. Running a new circuit through cured closed cell foam means cutting it out and patching it, and the patch is never as good as the original pass.
- Inspections in the right order. Under Division C, Article 1.3.5.1 of the OBC, substantial completion of insulation and vapour barriers is a prescribed inspection stage of its own. Foam that goes in before the framing and rough-in stages are signed off can end up being cut out to show the inspector what is behind it.
- Windows and doors installed. We mask them and everything else that should not be sprayed. Having them in means the rough-opening seal can be done in the same visit.
- Other trades scheduled out. The work area is ventilated during application and stays clear for the manufacturer’s stated re-entry period. We give you that time before we start, so it can go on the schedule.
- Who is covering it. Foam left in an occupied space needs a thermal barrier under OBC Article 9.10.17.10: drywall in most rooms, an approved coating where board is not practical. On most jobs that belongs to the builder, so settle it now. The thermal barrier post goes through which spaces get caught out.
CAN/ULC-S705.2 covers the rest on our side: certified installers, controlled substrate and ambient conditions, documented lift thicknesses and a daily quality record. When we leave, the foam is trimmed flush and the space is ready for the building inspector and the next trade.
Where we fit
We are CAN/ULC-S705.2 certified applicators and a CUFCA member, and we install spray foam, BIBS, batt and removal. That last part is why we can say when foam is the wrong call. Bring us in at drawings and the quote is for the right product in each area, with foam only where it earns its place.
Building or renovating and want the foam on the drawings rather than in every bay? Call (705) 812-1955 or request a free quote.