

undefined
Every bay, before the hose comes up.
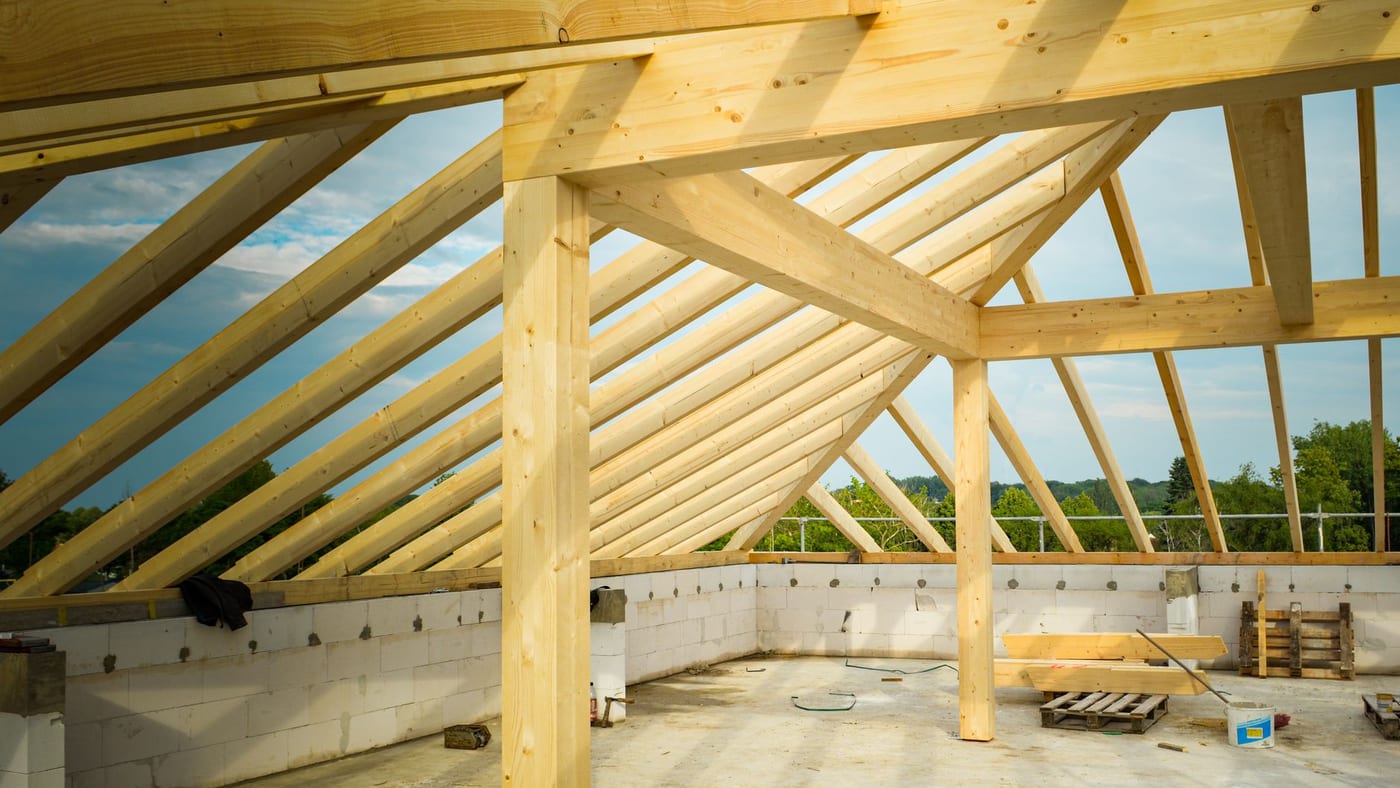
Attic insulation baffles are the cheapest part of an attic and the one most likely to be missing in a single bay. Blown-in goes in fast, it goes in deep, and it goes wherever there’s room for it, including the soffit, if nothing is holding the eave open.
A builder doesn’t need the case for venting made again. What’s worth going over is the part that decides whether the attic passes and stays dry: what the code actually measures at the eave, where a baffle quietly stops working, and what has to be in place at the top plate before a blowing crew can start.
What the code asks of attic insulation baffles
The clearance rule sits in Article 9.19.1.3 of the Ontario Building Code. Where a roof space is vented, there has to be at least 63 mm between the top of the insulation and the underside of the roof sheathing. At the eave, where a sloped roof meets the wall, that is rarely possible, so the code allows preformed baffles instead. When they’re used, the baffle has to:
- leave an unobstructed air space of at least 25 mm between the insulation and the sheathing,
- give enough cross-section to carry the venting the attic needs under Article 9.19.1.2, and
- extend at least 50 mm above the top of the insulation.
The same article says ceiling insulation can’t restrict the free flow of air through the roof vents or any part of the attic. That’s the sentence a buried soffit fails.
The venting itself is in 9.19.1.2: at least 1/300 of the insulated ceiling area as unobstructed vent, or 1/150 on a roof under 1 in 6, with at least a quarter at the top of the space and a quarter at the bottom. A soffit counted toward that bottom quarter only counts if air can get past the insulation above it.
The third requirement is the one that fails
Nobody misses the 25 mm. A store-bought baffle gives you that the moment it’s stapled up. The one that catches builders is the 50 mm above the top of the insulation, because it’s measured against the finished depth, not the depth on the day the baffles went in.
An attic blown to the full ceiling depth of your SB-12 package is deep. A short baffle that ends a hand’s width up the slope can end below the top of the fill once the field is blown, and loose fill then spills over its upper end and into the channel. The vent is still technically there. It’s just full.
So size the baffle to the depth, not to the bay. Look at the energy efficiency design summary, take the ceiling value for your package, and make sure the baffle runs far enough up the rafter or top chord that its top edge clears the finished depth with room to spare.
Attic insulation baffles in every bay, including the odd ones
The soffit is continuous. The baffles aren’t. Every truss bay along a vented eave needs its own, and the bays that get skipped are the predictable ones:
- the jack bays at a hip, where spacing changes and a standard baffle doesn’t fit,
- the bays either side of a girder truss or a doubled member,
- the bay where a bath fan duct or plumbing vent runs out toward the wall, and
- the end bays at a gable, where somebody decided the gable vent would do.
An unbaffled bay doesn’t just lose its own airflow. The fill in that bay slumps into the soffit, and the soffit beside it is now feeding air into loose insulation instead of into a channel. If a bay is odd, cut a baffle to fit it. Walk the eave before the blowing starts and count them.
Attic insulation baffles are also the wind stop
Air coming in at the soffit wants to go straight through the first foot of insulation over the top plate. Loose fill is light, and a steady wind off the soffit will move it and wash heat out of the edge of the ceiling. Attic insulation baffles that run down to the top plate and close off the space under the vent channel keep that air above the fill, where it belongs. A baffle that stops short of the plate and leaves the insulation’s edge open to the soffit is a vent channel and nothing else.
The short heel: where depth runs out
On a standard truss, the gap between the top plate and the sheathing at the outside of the wall is small. Take out the 25 mm the baffle needs and what’s left over the plate is a fraction of the ceiling depth everywhere else. That narrow strip is the coldest part of the ceiling, and it sits right over the outside wall, which is where frost on the ceiling drywall and the first line of ice on the eaves tend to start.
The fix is decided before the trusses are ordered, not by the insulation crew. A raised heel, sometimes called an energy heel, lifts the top chord at the bearing so the full depth reaches the outside of the wall with room for the baffle above it. If the heel is already short, closed-cell foam is the material that does the most in the space you have: our spray foam page says it plainly, roughly R-6 per inch, which is why it can reach code in a shallow cavity where nothing else fits. That’s a decision for the specific eave, and we’d want to look at it rather than guess.
Ready before the crew arrives
A blowing crew can only blow. Everything that sits under the fill or behind the baffles has to be done first, because it’s buried after. This is what has to be done at the eaves and on the ceiling before the blowing starts:
- Attic insulation baffles in every vented bay, stapled tight to the sheathing, long enough to clear the finished depth by 50 mm, and run down to the plate.
- The soffit vent installed and open, or at minimum the vent locations known, so nothing is baffled toward a solid soffit.
- The ceiling air barrier and vapour retarder complete, with the poly lapped and sealed at the top plates and at every ceiling box, so warm air isn’t carried up into the fill.
- Top plates and penetrations sealed: wiring holes, plumbing stacks, the chase over the stairs, and any dropped soffit inside the house.
- Bath fans and kitchen exhaust ducted to the outside and connected at both ends. A duct that ends in the attic gets buried and keeps running.
- The attic hatch framed, insulated on the lid and weatherstripped, with a dam around the opening so the fill doesn’t pour through it.
- Any recessed lights in the ceiling rated for insulation contact, or boxed, before the fill goes over them.
Once the field is blown, depth markers go up in the attic and the coverage is checked, so the inspector can read the depth without walking on it.
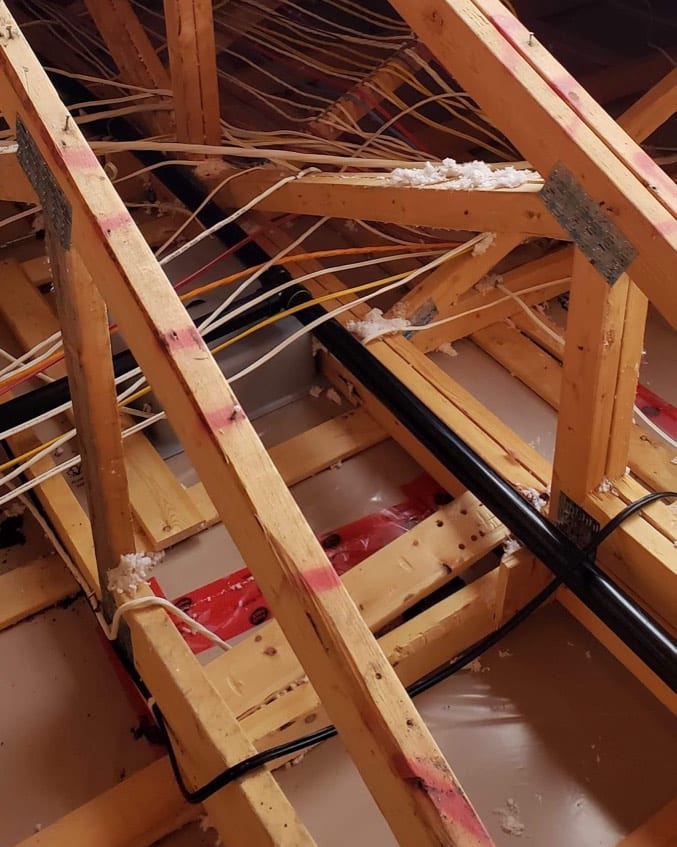
Attic insulation baffles under batt, and under blown-in
The requirement doesn’t change with the product, but the risk does. On our batt jobs, eave baffles go in as part of the install, to keep the soffit vents clear, before the barrier is detailed. A batt stays roughly where it’s placed, so a baffle that’s a little short usually still works.
Blown-in is different. It flows. It finds every gap at the eave that a batt would have stopped at, and it piles up wherever the hose was pointed. That’s why it fills an attic evenly and why it’s so unforgiving of a missing or short baffle. Get the attic insulation baffles right and blown-in is the easier attic to do well.
When the cheaper attic is the right one
For most vented attics on new homes, blown loose fill over a sealed ceiling, with baffles in every bay, is the right assembly. It reaches a current, even depth at a lower cost than anything else, and there’s no reason to spend more on the field of a flat ceiling. We’ll say so in the quote.
Spray foam earns its place in an attic in narrower cases: a short heel where depth runs out, a cathedral or vaulted section with no room for a vent channel and full depth, or a roof deck being sprayed to bring the attic inside the envelope, which is a different assembly that doesn’t use baffles at all. Those are the conversations to have at the drawing stage. For the rest of the attic, the cheaper product is the right product.
What fails inspection, and what fails in February
At the insulation inspection, the eave is where an inspector will look. Baffles missing in a bay, a baffle that’s ended up below the fill, insulation over the soffit, a gap in the ceiling vapour barrier, or depth that can’t be read without markers are all reasons to come back.
What doesn’t show at inspection shows the first cold snap. A bath fan that was never connected, a top plate left open, or an eave where the fill slumped into the soffit puts warm, wet air into a cold attic, and it turns up as frost on the underside of the sheathing, stained drywall along the outside wall, or ice building on the eaves. Fifteen years in this region has mostly been the same few mistakes, found the same way: with the insulation out.
Where we fit
We blow loose fill in attics and install batt with baffles at the eaves, from Barrie across Simcoe County and the Kawartha Lakes. Blown-in is blown to depth, the depth markers go up, and the work is left ready for the building inspector and the next trade. See blown-in insulation and batt insulation for how each is installed.
For a vaulted ceiling where the vent channel and the full depth are fighting for the same rafter, see cathedral ceiling insulation. For what ice on the eaves says about the attic above it, see what ice damming means, and for an existing attic, top-up or full removal.
Trusses on site and want the eaves checked before the ceiling is blown? Call (705) 812-1955 or request a free quote.