

Mineral Wool Batt Insulation
Stone wool or fibreglass, wall by wall.
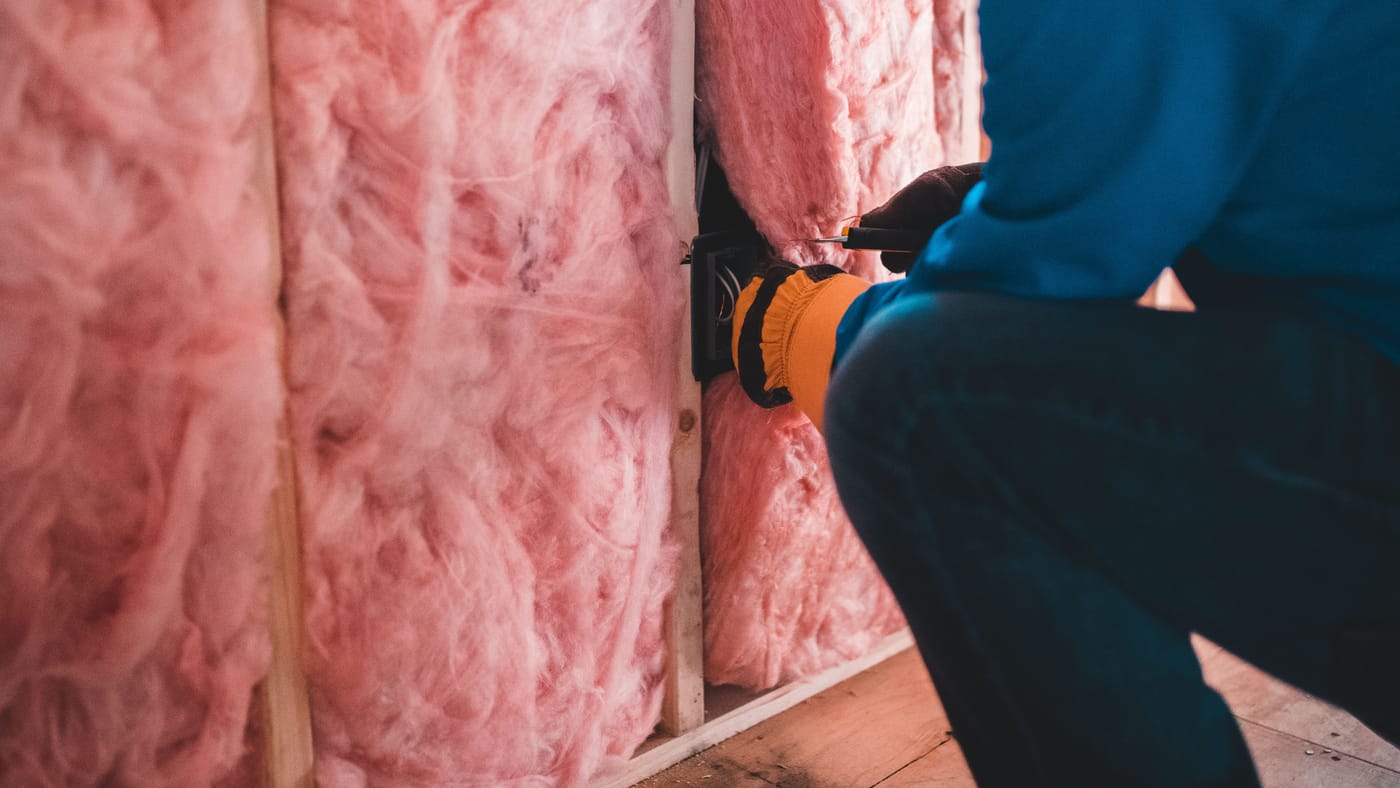
Mineral wool batt insulation costs more than fibreglass for the same R-value, and on a lot of walls it buys nothing the inspector, the energy calculation or the owner will ever notice. On others it is the only batt worth putting in.
The difference is not heat. It is fire, sound and how the batt behaves in the bay. Those are worth paying for in some rooms and wasted in others, and the line between them can be drawn on the plans before anybody orders material.
What mineral wool batt insulation does not buy you
Start with the number most people think they’re paying for. ROCKWOOL’s Canadian data sheet lists its ComfortBatt at R-14 for a 3.5-inch wood-stud bay and R-22 or R-24 for a 5.5-inch one. A fibreglass batt rated R-22 for the same 2x6 bay is R-22. The SB-12 compliance package and the effective R calculation work from the rated value and the framing, and neither one asks which fibre is in the cavity.
So on a detached house where the exterior walls just have to hit the package, mineral wool batt insulation doesn’t make the wall comply any better. The studs still bridge it, the poly still goes over it, and the drywall still covers both. If the only question on the wall is effective R, the cheaper batt answers it.
Barrie Insulation Systems prices both and says on its batt insulation page that it will tell you honestly where paying for mineral wool is worth it and where it isn’t. Most of this post is that conversation, written down.
Fit: how mineral wool batt insulation behaves in the bay
Fibreglass is light and soft. Mineral wool is denser (the ROCKWOOL data sheet gives more than 32 kg/m³) and semi-rigid, and it holds its shape without fasteners. That changes three things on site.
- It stays where it’s put. In a floor over an unheated space or a ceiling between storeys, a soft batt has to be supported or it droops away from the surface it was meant to touch. A semi-rigid batt friction-fits and stays up.
- It cuts clean. It’s cut with a long serrated blade rather than torn, and an odd-width bay gets a batt cut to width instead of one squeezed in.
- It doesn’t forgive less. It still has to be split around wiring and plumbing, not crushed behind it. A stiff batt jammed behind a cable leaves a void on the warm side just like a soft one does.
That third point matters at inspection. Article 9.25.2.3 of the Ontario Building Code wants a reasonably uniform insulating value over the whole insulated face, insulation filling the full width and length of the space between framing members, and, unless the insulation is itself the air barrier, at least one face in full contact with an element of low air permeance. A batt that has sagged off the subfloor or been crushed behind a box is the thing that sentence describes.
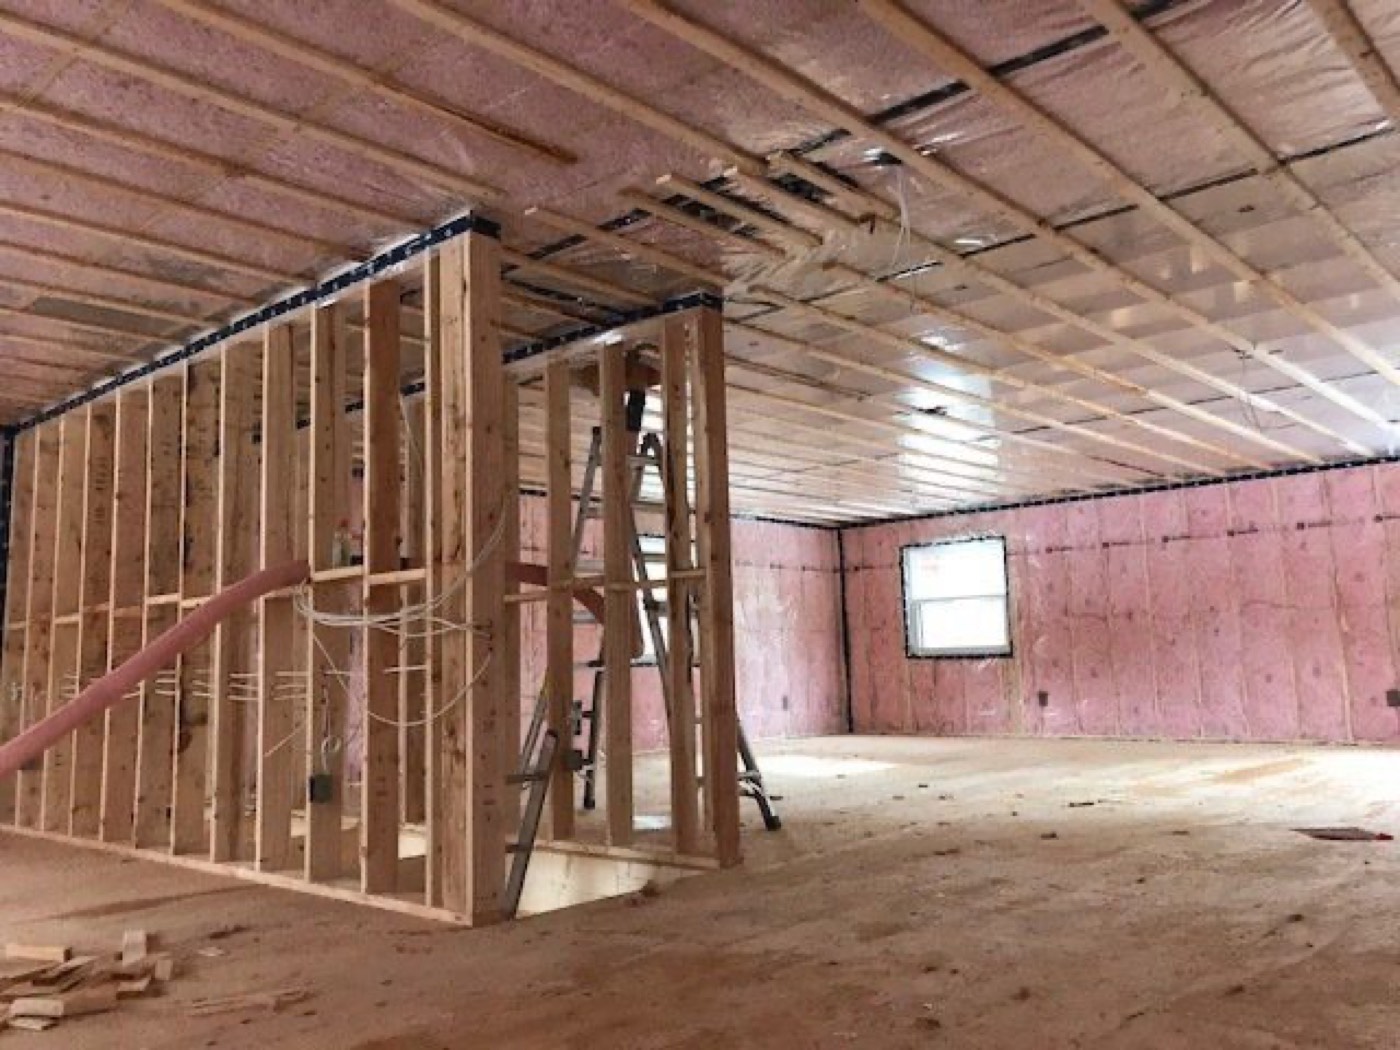
Fire: non-combustible is not the same as fire-rated
Mineral wool batt insulation is non-combustible. ROCKWOOL lists its ComfortBatt as non-combustible under CAN/ULC-S114 with a flame spread of zero under CAN/ULC-S102. That’s why it gets specified around mechanical rooms and where a homeowner wants something that won’t feed a fire inside the wall.
It is not a fire rating. A fire-resistance rating belongs to an assembly: the studs, the spacing, the board type and layers, the fastening and the absorptive material together. Where a separation has to carry a rating, it comes from a listed or tested assembly or the code’s own tables, and the insulation is part of that description. If the row you’re building says rock or slag fibre, glass fibre is not a substitute, and the reverse is just as true. Build the row exactly.
Mineral wool batt insulation is not a fire block by default
Article 9.10.16.3 lists what a fire block can be made of: sheet steel, 12.7 mm gypsum board, plywood or OSB with supported joints, or lumber. Sentence (3) then allows semi-rigid fibre insulation board in one place, the vertical space at the floor line of a double-frame wall in combustible construction, and only where the gap is no more than 25 mm, the board is at least 45 kg/m³, it is fastened to one set of studs, and it runs from below the lower top plates to above the upper bottom plate, completely filling the space.
A standard batt at a little over 32 kg/m³ is not that board. Stuffing batt offcuts into a concealed space and calling it fire blocking is one of the easier ways to fail a framing inspection, and it isn’t fixed by choosing the more expensive batt.
Sound: the batt helps, the assembly decides
Between two dwelling units, Section 9.11 of the Ontario Building Code asks for a separating assembly rated at least STC 50, and the common way to show it is an assembly from the tables in Supplementary Standard SB-3. Same rule as fire: the rating is the wall’s, not the insulation’s.
Inside one house, nobody rates anything, and that’s where mineral wool’s acoustic edge earns its keep. Barrie Insulation Systems describes it as performing noticeably better acoustically, which is why it is a favourite for party walls, mechanical rooms, home offices and floors between storeys. Put it in the bays and you’ll hear the difference. Leave the outlet boxes back to back and the gap under the door and you’ll hear those too. Decoupling, mass and flanking paths do most of the work; the insulation fills the cavity so it doesn’t ring. Their soundproofing post covers the flanking side.
There’s also a cheaper route to the same quiet wall. Their blown-in page says BIBS injected into 2x4 interior wall construction reaches an STC of 50, and it fills around boxes and pipes that a batt has to be cut around.
When fibreglass is the right call
Say it plainly, because a builder pricing a house should hear it from the insulator: for most exterior walls on a detached new build, fibreglass is fine. The batt page calls it the value choice and notes it’s what most new-build walls and ceilings get. Same rated R, same effective R, same poly and drywall over the top, lower cost per square foot.
It’s also fine on an attic floor with baffles at the eaves, and in a garage or outbuilding heated now and then, where nobody is sleeping on the other side of the wall.
What makes fibreglass fail is the install, not the fibre: a batt the wrong width for the bay, compressed behind wiring, gapped at the plates. The batt page puts it bluntly, a nominal R-22 wall can perform at a fraction of that when the batts are badly fitted. Fit is the job either way.
Where mineral wool batt insulation earns the upcharge
- Interior walls around bedrooms, bathrooms and a home office, where the owner will judge the house by what they hear through it.
- Floors between storeys, where a semi-rigid batt stays up in the joist bay and cuts voice and footstep noise.
- The mechanical room, where a non-combustible batt in the walls and ceiling is worth the difference.
- Party walls, where the assembly you’re building to calls for it. Build the listed assembly; don’t improvise one.
- Floors over unheated space and awkward bays, where the stiffness saves the supports and the fiddling a soft batt needs.
Mark it on the plans. A crew that knows which walls get which batt before the truck is loaded doesn’t end up with stone wool in an exterior wall that didn’t need it, or fibreglass in the office wall that did.
Neither one changes the poly or the air barrier
Mineral wool is vapour-open, like fibreglass. It doesn’t replace the vapour retarder and it isn’t an air barrier. On an exterior wall the poly still goes on the warm side, lapped and sealed at the plates, at the rim and around every box. See 6 mil poly vapour barrier for the laps and vapour barrier at the electrical box for the boxes.
Where the rim joist or an awkward header won’t take a batt well, foam it and batt the rest. Barrie Insulation Systems says that’s routine for them: spray foam at the rim joists and problem areas, batt everywhere else, the best performance for the budget.
Ready before the crew arrives
A batt crew fills bays. Everything that has to be inside the wall, or has to be decided about the wall, needs to be done first.
- Framing complete and to spacing, with odd bays, doubled studs and blocking where they’ll be.
- Rough-ins done and inspected, wiring, plumbing and ductwork in, so nothing gets cut in after the insulation.
- Fire blocking in, built from what 9.10.16.3 allows, not left for the insulator to fill with batt.
- The rated assemblies identified, with the listing or table row on site for any separation that carries a fire or sound rating.
- The product marked per wall, mineral wool or fibreglass, so the upcharge goes where it was meant to.
- The building closed in, sheathing, wrap, windows and roof done, so neither batt goes into a wet cavity.
Where we fit
We install fibreglass and mineral wool batts in new builds and renovations, and we’ll price either. Every cavity is measured and cut, batts are split around wiring and plumbing rather than compressed behind it, the barrier and baffles are detailed, and the work is left clean and ready for the building inspector and the drywall crew. See batt insulation for how a job runs, and spray foam for the rim joists and the spots a batt can’t reach.
For the full comparison of the three main systems, see spray foam vs blown-in vs batt.
Framing up and want the walls priced both ways? Call (705) 812-1955 or request a free quote.