

Floor Insulation
Stop the cold-floor callback.
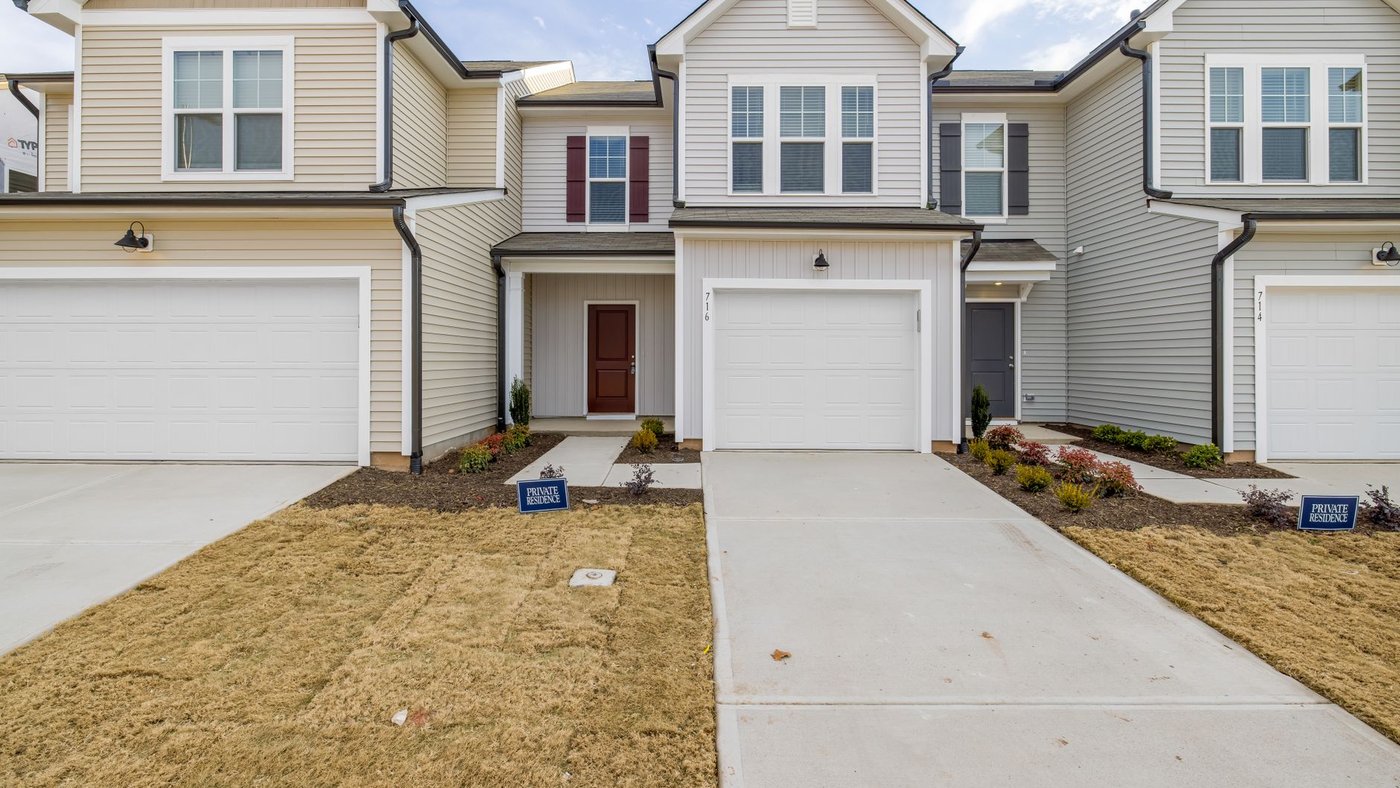
Floor insulation over a garage is where a house most often passes inspection and still gets a call in January. The bedroom over the garage is cold, the owner says the floor is freezing, and the batts are exactly where the inspector saw them.
The R-value was almost never the problem. A floor over cold space loses heat the way a wall does, through air moving past the insulation rather than through it, and the joist bays in that floor are open to more places than they look. On a build in Innisfil, where the permit goes through the Town of Innisfil, the fix belongs at the insulation stage, before the garage ceiling is boarded and nobody can see the bays again.
What SB-12 asks of an exposed floor
In SB-12’s tables, an exposed floor is a floor with outdoor air or unheated space underneath it. A room over an attached garage that stays unheated qualifies, and so does a cantilever and a floor over a vented crawl space.
Innisfil is in Zone 1, the same as Barrie. Under the prescriptive packages in Table 3.1.1.2.A, the exposed floor line is RSI 5.46 nominal, which is R-31, or RSI 5.25 effective, which is about R-29.8. The two numbers measure different things. Nominal is what the label on the insulation says. Effective is the whole assembly, joists included, and in a floor the joists are wood running straight from the warm side to the cold side every 16 inches.
So the label is the easy part. The energy efficiency design summary on your drawings names the package, and if it’s built on effective values the floor assembly has to reach the effective number, not just carry an R-31 batt. Check which one your designer used before the insulation is ordered.
Why floor insulation over a garage runs cold
Most cold-floor complaints come from three places, and none of them is the R-value on the bag.
Floor insulation that isn’t touching the subfloor
A batt dropped into a floor bay sits on whatever holds it up. If that is the garage drywall, there’s an air space between the top of the batt and the underside of the subfloor, and that space is the one thing the room above is sitting on. Cold air gets into it at the rim and moves along the bay. The floor insulation is all there; it’s just below the air that’s touching the floor. Batt in a floor has to be held up tight to the subfloor, and it has to stay there.
The rim and the open bay ends
The rim joist over a garage door header, and the end of every cantilevered joist, is a short piece of framing with the outside right behind it. Left with a batt stuffed against it, it leaks. The worse leak is the one nobody draws: joist bays that run from over the garage straight into the house, over the heated basement or the next room. Without blocking and an air seal where the garage ends, every one of those bays is an open duct from the garage to the house.
The cantilever soffit
A cantilever’s underside is often finished with vented soffit, which is right for a roof overhang and wrong for a floor. Air comes up through the vents and across the bottom of the insulation all winter. On a lakeside lot in Innisfil, an exposed cantilever takes the wind off Lake Simcoe across its underside, and a batt with no air barrier below it doesn’t slow that wind at all.
The garage ceiling is also an air barrier
The ceiling between an attached garage and the rooms over it isn’t only a thermal boundary. Part 9 requires an air barrier between an attached garage and the dwelling, under Article 9.10.9.16, so that exhaust and fuel vapour stay out of the house. Municipal occupancy checklists in this region list it the same way: habitable rooms next to an attached garage are sealed and gas proofed.
That changes what "done" means on the garage side. Every wire, pipe and duct that comes through the garage ceiling is a hole in that barrier, and it has to be sealed. A floor that’s insulated well and leaks at its penetrations still fails the thing the code is actually asking for.
Three ways to insulate the floor, and when each is right
We install all three in exposed floors. They’re not ranked. They suit different floors.
Batt, supported tight to the subfloor. Fibreglass or mineral wool, held up against the subfloor so it can’t droop. On a clean floor with straight bays, few penetrations, blocking at the garage line and a sealed rim, this is the cheapest floor insulation and it works. Mineral wool costs more and holds its shape better; the batt page says honestly where it’s worth paying for and where it isn’t.
BIBS, netted and blown. Netting is stapled across the bottom of the joists and loose fibre is blown in behind it until the bay is full, top to bottom, around every wire and pipe. There’s no gap under the subfloor, because there’s no gap anywhere. It suits a floor with a lot of services running through it, where cutting batts around everything is how the voids get made.
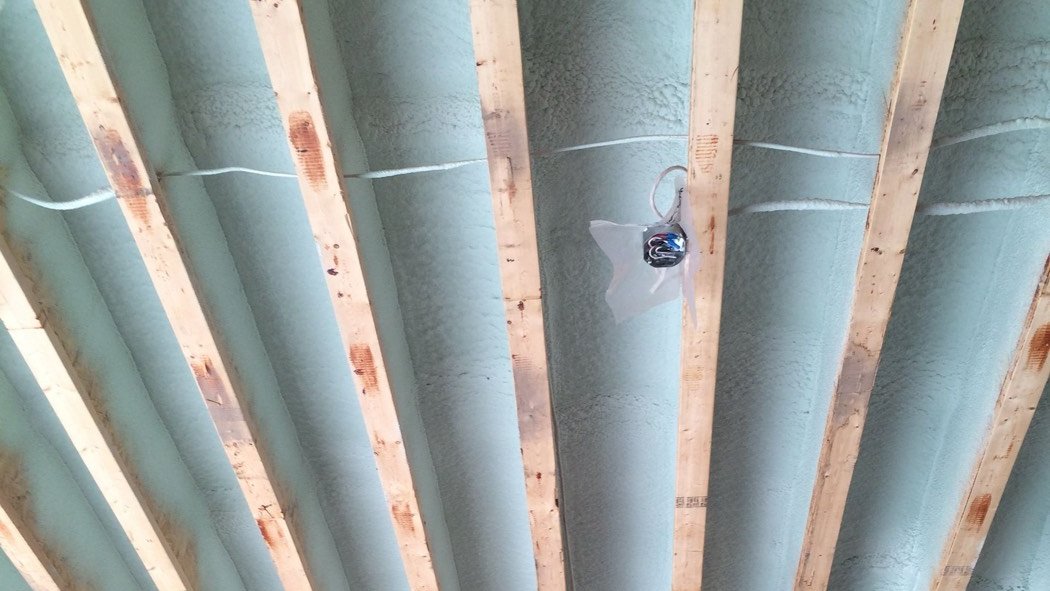
Closed-cell spray foam. Polarfoam 7300-0 SOYA, sprayed up against the underside of the subfloor and the rim, installed under CAN/ULC-S705.2 by certified applicators. It is insulation, air barrier and vapour retarder in one step, at roughly R-6 per inch. The air washing and the open bay ends stop being separate problems, because the foam seals them on the way past. It’s the fix for a cantilever or a bonus room over a garage that’s already been called back once.
When the cheaper floor insulation is the right call
Full-depth foam is not the answer to every floor over a garage. A lot of them are fine with batt, provided the three leaks above are closed first. That’s the job, and it’s cheaper than foaming the whole floor.
What we routinely do is the split the batt page describes: foam the rim joists and the problem areas, and batt the rest. On a floor over a garage, the problem areas are the rim, the cantilever ends and the line where the bays cross into the house. Seal those with foam, hold the batt tight to the subfloor across the field, and the floor insulation performs the way its label says. If that’s all your floor needs, that’s what we’ll quote. The spray foam page says it in writing: if a cheaper product will do the same job, we’ll tell you.
Foam the whole floor where the bays are full of ductwork and plumbing, where the cantilever is deep and exposed, or where the room has already gone through one winter cold. Those are the floors where batt keeps losing to air.
Floor insulation checklist: ready before the crew arrives
Whichever floor insulation goes in, the bays have to be ready for it. This is what we need on the day.
- Every service in the floor roughed in and inspected: electrical, plumbing, gas and ductwork. Nothing gets added to an insulated bay without opening it.
- Ductwork and water lines out of the cold bays where the design allows, or kept on the warm side. A supply line in an exposed floor is a freeze waiting for a cold night.
- Blocking in at the garage line, so the bays stop where the garage stops.
- The cantilever underside left open until the insulation and air seal are done. Soffit goes on after, not before.
- The garage cleared enough to work overhead, vehicles and materials out.
- The re-entry period planned for, on a foam job. We give you the time for your job before we start, so the next trade isn’t booked into it.
What fails inspection, and what fails later
An inspector at the insulation stage is looking for the right product at the right depth, an air barrier and vapour retarder where your design puts them, and penetrations sealed on the garage side. Spray foam left exposed in an occupied space also fails: the Ontario Building Code requires a thermal barrier over it, such as drywall. On a garage ceiling that’s normally the drywall going up next anyway, but it needs to be on the schedule.
What fails later is what the inspector can’t see from below a finished batt: the gap under the subfloor, the open bay end, the soffit vent pulling air across the bottom. Photograph the bays before the garage ceiling is boarded, with the rim and the garage line in the shot, and keep the photos with the permit file. If the floor ever does get a call, you’ll know what’s in it without cutting the ceiling open.
Where we fit
We spray, blow and batt floors over garages and cantilevers, and one quote can put foam where the floor needs it and something cheaper where it doesn’t. Spray foam goes in under CAN/ULC-S705.2, trimmed and checked, and the work is left ready for the building inspector and the next trade. We work in Innisfil and across Simcoe County from Barrie.
For the rim joist on its own, see rim joist air leaks. For the rest of the garage, walls and ceiling, see insulating a garage or shop, and for why the label and the assembly disagree, RSI to R-value.
Framing a room over a garage, or a cantilever, and want the floor settled before the ceiling is boarded? Call (705) 812-1955 or request a free quote.