

RSI to R Value
Multiply by 5.678. The harder part is knowing which line of the table you’re building to.
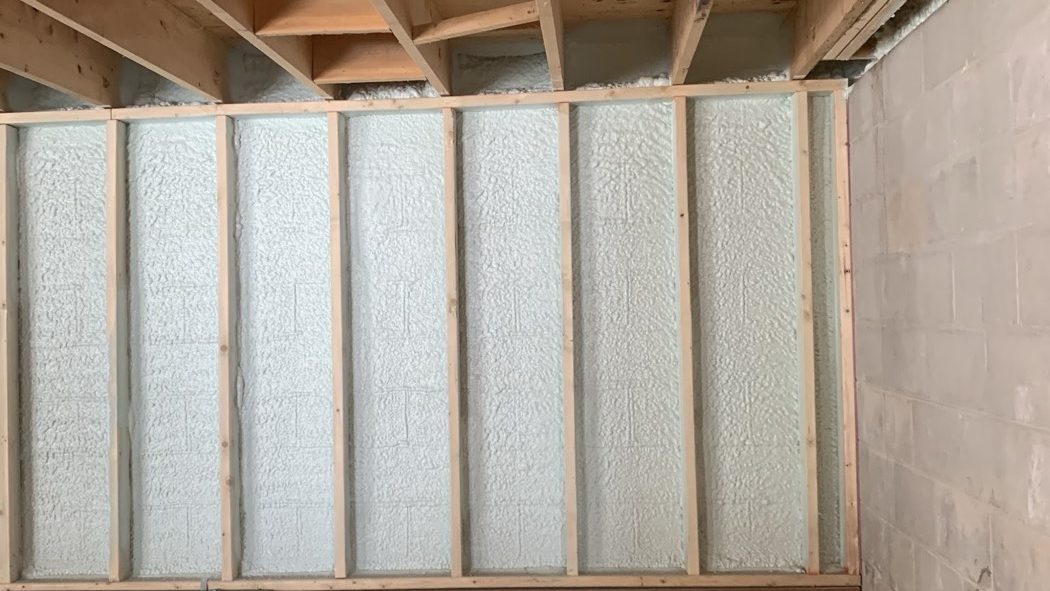
To convert RSI to R value, multiply by 5.678. To go the other way, divide R by 5.678. RSI 3.87 is R22, RSI 5.46 is R31 and RSI 10.56 is R60. The conversion is the easy part of reading an SB-12 package. The part that trips jobs up is that every component has three lines, nominal, effective and U, and they are not measuring the same thing.
SB-12 prints each compliance package twice, once in SI and once in imperial. Note 8 under each table gives the units: nominal and effective RSI in (m²·K)/W, R values in (h·ft²·°F)/Btu. Run the SI figures through 5.678 and you get the imperial table. Same requirement, two units. Which of the three lines your drawings were submitted on is what decides whether a cavity is short.
The conversion, and where rounding catches people
| SB-12 line | RSI | × 5.678 | Imperial table |
|---|---|---|---|
| Ceiling with attic, nominal | 10.56 | 59.96 | R60 |
| Ceiling with attic, effective | 10.43 | 59.22 | R59.22 |
| Ceiling without attic, nominal | 5.46 | 31.00 | R31 |
| Walls above grade, nominal | 3.87 | 21.97 | R22 |
| Walls above grade, effective | 3.00 | 17.03 | R17.03 |
| Basement walls, nominal | 3.52 ci | 19.99 | R20 ci |
The nominal values round to whole R numbers. The effective ones keep their decimals, because effective is a calculated figure for an assembly and nobody sells a bag of it.
The trap is the near miss. RSI 3.52 is R20, and R20 sounds close to R22. On a wall line that asks for nominal RSI 3.87, it is simply short. Convert once, then compare in one unit, and compare against the line the drawings actually used.
Nominal is the insulation. Effective is the whole wall.
The notes under the SB-12 tables define both, and the difference is the whole point:
- Nominal (Note 1) is the thermal insulation component only. The batt, the board, the foam. It is the number on the bag.
- Effective (Notes 2 to 4) is the entire assembly, from the interior air film to the exterior air film for a wall or exposed floor, and to the vented space above the insulation for a ceiling. SB-12 defines effective RSI as the inverse of the assembly’s overall thermal transmittance, which is why the U line and the effective line are the same requirement written two ways. Package A1’s wall U of 0.333 is 1 ÷ 3.00.
Effective counts the drywall, the sheathing and both air films in the wall’s favour. It also counts the studs, plates and headers, which conduct heat far better than whatever is between them. In a wood-framed wall the framing wins that trade.
What the table’s own numbers say about framing
You do not need a calculator to see where framing bites. Put the nominal and effective lines from the same package side by side:
| Component | Nominal RSI | Effective RSI | Gap |
|---|---|---|---|
| Ceiling with attic space | 10.56 | 10.43 | about 1% |
| Exposed floor | 5.46 | 5.25 | about 4% |
| Ceiling without attic space | 5.46 | 4.87 | about 11% |
| Walls above grade | 3.87 | 3.00 | about 22% |
| Basement walls | 3.52 ci | 3.72 | effective is higher |
The attic barely moves, because blown insulation in an attic buries the bottom chords and the framing stops interrupting it. The cathedral ceiling loses more, because the rafters run the full depth of the insulation. The above-grade wall loses the most: studs, plates, headers, cripples and corners all cut straight through the cavity. And the basement wall comes out ahead of its nominal number, because continuous insulation with nothing passing through it loses nothing to framing, and the effective figure also gets credit for the concrete and the interior air film.
That last row is the useful one for a builder. Continuous insulation is the only layer where effective and nominal tell the same story. Everything in a stud cavity is worth less than its label once it is in the wall.
You only have to meet one of the three lines
SB-12 Sentence 3.1.1.1.(13): where a package gives a nominal RSI, an effective RSI and a U-value for a component, and the component conforms to one of them, it need not conform to the others. The Ontario Building Officials Association’s Building Code Advisory Services article on the 2024 OBC (published September 2025) reads it the same way, and adds that compliance is assessed component by component. The roof can be shown on its nominal value and an exposed floor on its effective value in the same house.
So two houses on one street can both comply with R22 in the walls, or with R19 in the cavity plus R5 continuous outside it, depending on which package and which line the designer picked. Package A1 is the nominal R22 wall. Package A2, with RSI 3.34 + 0.88 ci, is R19 + R5 ci, and its effective line rises to RSI 3.58 (R20.32).
What that changes on site
Know which line the drawings were submitted on
Most permit applications show SB-12 compliance on an Energy Efficiency Design Summary form. The OAA’s 2025 practice tip on SB-12 says the EEDS form is not prescribed by the OBC but is widely accepted by building officials, and the form asks for the RSI or R value being proposed for each component. That page tells you whether your walls are a nominal line or an effective line.
If it is nominal, the cavity insulation is the compliance, and the job is installing it the way the rating assumes: no compression, no gaps, split around wiring rather than crushed behind it.
If it is effective, the assembly as drawn is the compliance. Stud spacing, the continuous layer and the sheathing are all part of the number. Value-engineer the exterior foam board out and replace it with plain sheathing, and the cavity batt that complied yesterday is short today, though nothing in the cavity changed. That is a conversation for the designer before the board is cancelled, not for the inspector after.
The rim joist follows the wall
Sentence 3.1.1.1.(14) says insulation in the rim joist or header area, where the floor assembly meets the wall, has to be no less than the insulation in the walls above grade. The OAA’s 2024 practice tip carries that requirement forward. On a nominal R22 wall, that is RSI 3.87 at the rim. At the roughly R-6 per inch we quote for closed cell foam, that is a little under 4 inches, and the exact thickness comes off the current Polarfoam 7300-0 SOYA data sheet, not a rule of thumb. More on the rim itself.
Have this ready before the crew arrives
- The EEDS page or the energy notes on the drawings, so we install to the line that was submitted, not to a number someone remembers.
- Any change to the continuous layer or the framing called in early. On an effective-path wall, either one moves the cavity requirement.
- Rim joist depth and access confirmed, so the header area gets the same value as the wall.
- Rough-ins done. Insulation split around a finished rough-in is the installation the rating assumes. Insulation pushed back to let a late wire through is not.
When we leave, the work is ready for the building inspector and the next trade.
Where the cheaper product clears the line
On a nominal R22 wall line, an R22 batt in a 2x6 cavity meets it as rated. Our batt page says it plainly: in clean, standard framing that has been properly air sealed, well-installed batts hit code, cost far less and are a completely legitimate choice. The whole risk is workmanship. A nominal R22 wall that has been badly installed can perform at a fraction of its label.
BIBS packs a 2x6 cavity to R-24, which is RSI 4.23. That clears the same line with margin and fills around boxes and wiring instead of being cut around them.
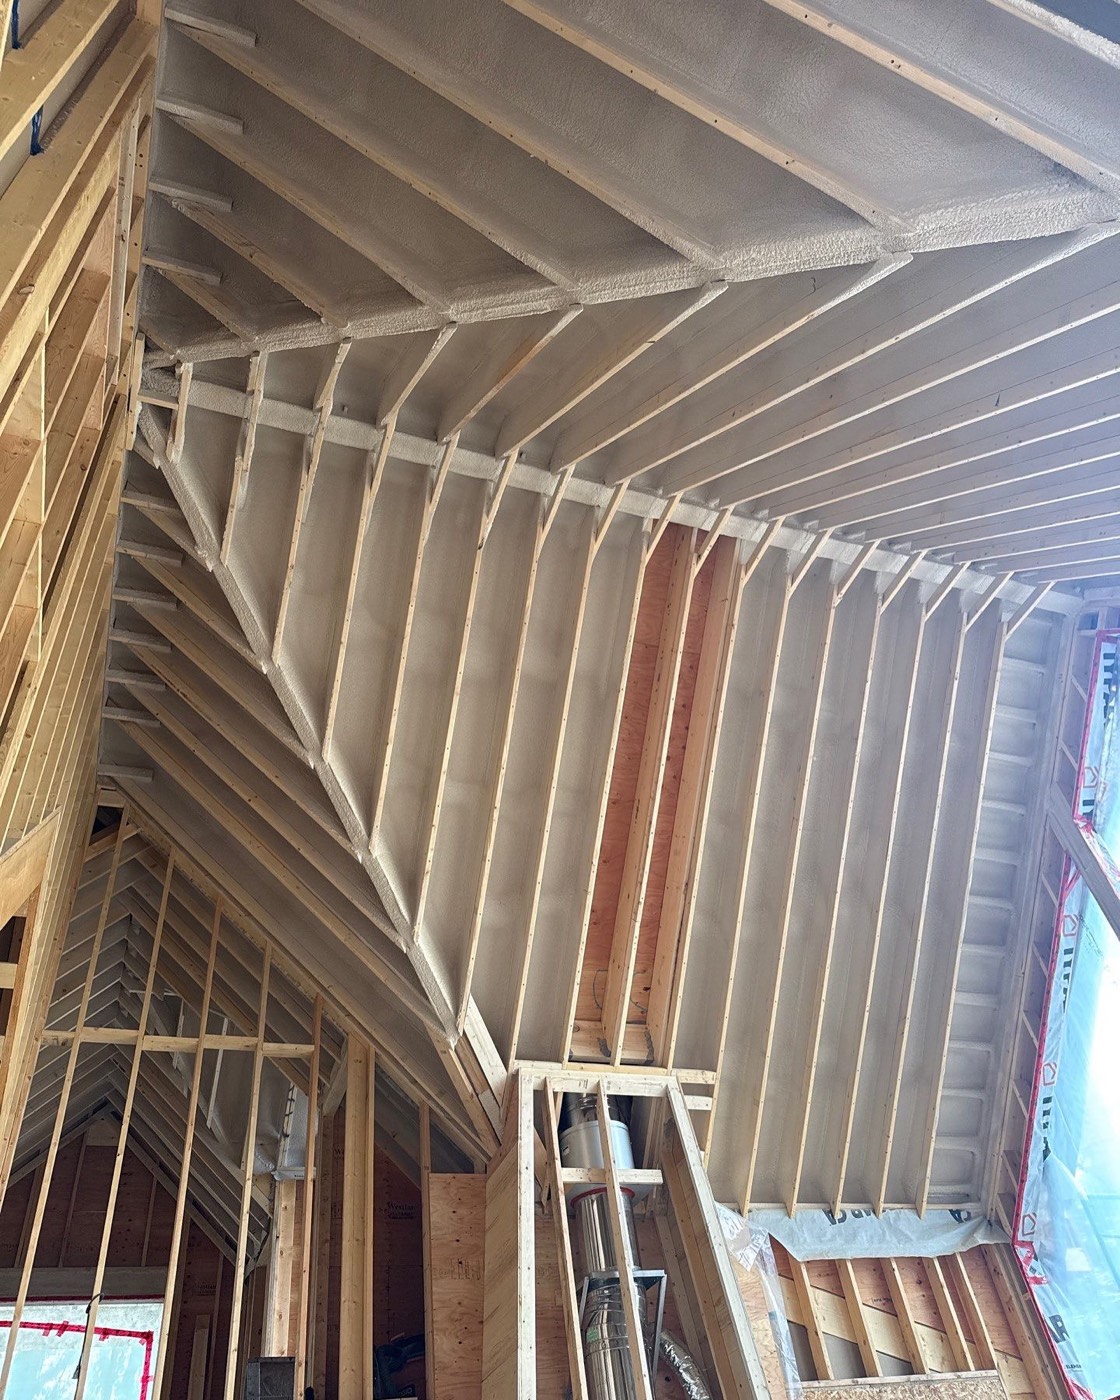
Foam does not earn its place on that line. Full-depth closed cell in a 2x6 wall is paying for R-value per inch where the cavity already has the depth. Where it does earn it is where depth runs out or air sealing is the job: the rim, the header spaces, and a cathedral ceiling, where our spray foam page notes that batts simply cannot reach code in a shallow rafter cavity.
Where we fit
We are CAN/ULC-S705.2 certified applicators and a CUFCA member, and we install spray foam, BIBS, batt and removal. Every product is specified and installed to meet the requirements that apply to your build type and permit. That is why the quote can be batt or BIBS in the wall bays and foam at the rim, and why the EEDS page is the first thing worth sending us.
The numbers on this page come from SB-12 Table 3.1.1.2.A as amended July 7, 2016, which is the edition we could check line by line. The 2024 OBC kept SB-12 as the housing standard and kept the sentences quoted here. Check the package figures against the edition your permit was issued under. For the background on why nominal and effective drift apart in the first place, see R-value explained.
Working from an SB-12 package and want the wall, rim and ceiling lines settled before the crew shows up? Call (705) 812-1955 or request a free quote.