

Frost Wall
The cold gets in at the edge.
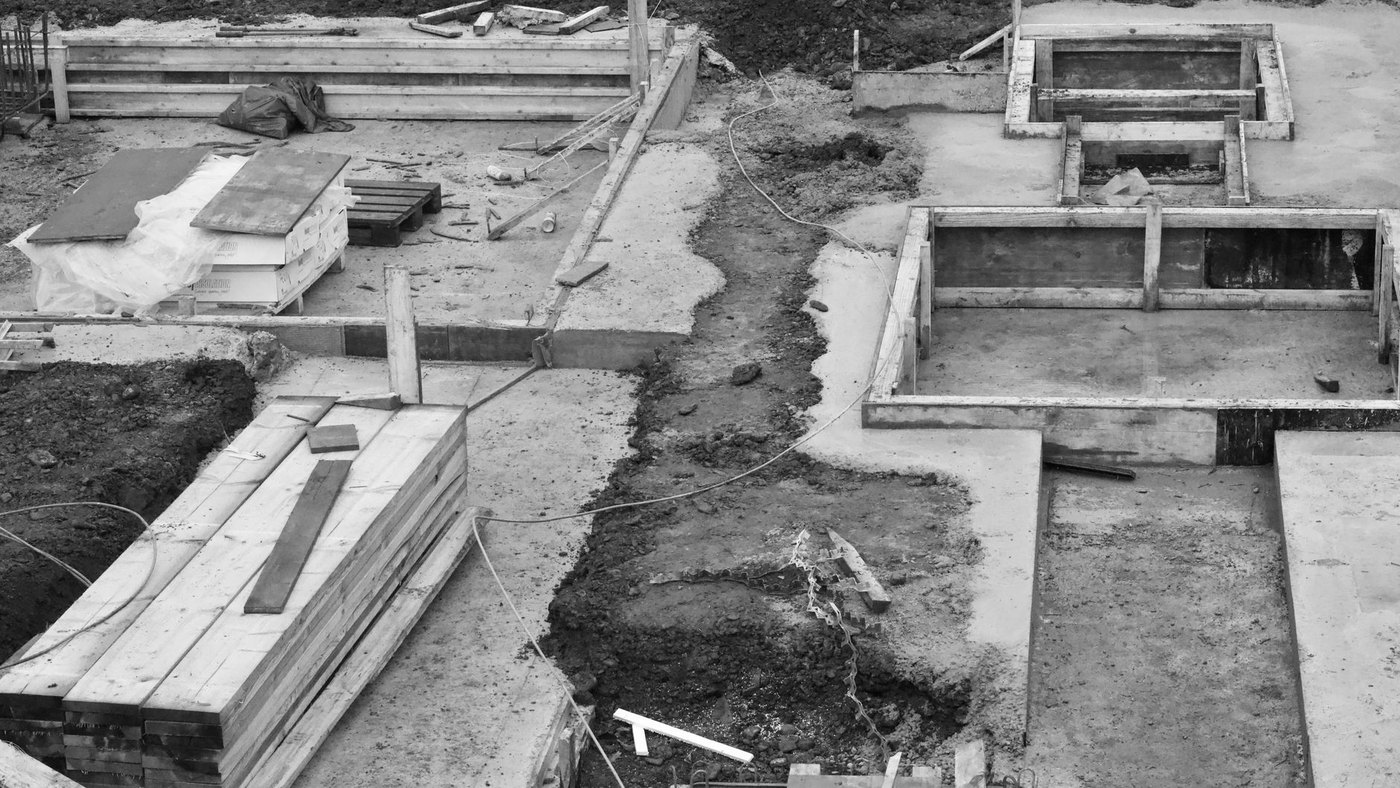
A frost wall has one job: keep the footing under it below the frost. Insulate it and you change how much heat reaches that footing, which is why the insulation on a slab-on-grade addition or garage is a foundation decision before it is an energy one.
In Bradford that matters more than it sounds. A public soils report for a site on Simcoe Road found frost-susceptible till under the fill, and the decisions that decide whether the floor is warm or cold all have to be made before the concrete truck shows up. After the pour, the slab edge is either detailed or it isn’t.
What the code assumes about a frost wall
Footing depth in Part 9 comes from Table 9.12.2.2, and the table asks two questions: what soil you’re on, and whether the foundation contains heated space. Heated space matters because a house loses heat into the ground around its footings, and that heat keeps the soil under them from freezing. On rock there’s no minimum. On clay, or soil nobody has clearly identified, the table sets 1.2 m. On silt, a heated foundation has no minimum, but one with no heated space has to go below the depth of frost penetration.
Then the note that catches people. The table counts a foundation insulated to reduce heat loss through its footings in the same column as a foundation with no heated space. The house heat it was relying on no longer reaches the soil, so the frost protection has to come from depth instead.
So a frost wall under a heated addition, insulated on the inside, is treated like an unheated one. That’s not a reason to leave it bare. It’s a reason to settle the footing depth and the insulation plan on the same drawing, before either trade starts.
Bradford ground, and where the 1.2 m comes from
For a local reading of the ground, look at the geotechnical investigation Peto MacCallum prepared in January 2022 for the County of Simcoe’s affordable housing building at 125 Simcoe Road in Bradford West Gwillimbury. Under the fill it found sandy silt till, and it called the on-site soils frost susceptible. Its frost protection section asks for every footing subject to frost action to get the normal 1.2 m of earth cover or equivalent thermal insulation, and it includes interior foundation elements in unheated areas such as parking garages in that.
The same report puts a number on the trade-off: 25 mm of polystyrene insulation is thermally equivalent to 600 mm of soil cover. That’s one engineer’s recommendation for one site, not a rule for your lot. But it shows how the depth and the insulation are two halves of one answer. A frost wall that stops short of 1.2 m because horizontal board is doing the rest is a designed foundation, and the design comes from whoever stamps it. Don’t improvise it on site with a few sheets left over from the basement.
Insulating a frost wall on the inside
Inside is the common choice on a heated slab-on-grade addition, and for good reason: the board goes in after the wall is stripped, it’s protected from backfill and sun, and the concrete crew can place the under-slab insulation in the same visit. The concrete itself stays on the cold side. That’s fine, as long as the footing was dug to the depth an unheated foundation needs.
What interior insulation doesn’t do is protect the joint where the slab meets the wall. Concrete against concrete conducts heat straight out to the cold wall, and from there to the outside. That strip along the perimeter is where the cold floor complaint comes from, months after everybody has left.
The frost wall to slab edge joint
The fix is a vertical strip of rigid insulation against the inside face of the frost wall, running up to the top of the slab, so the slab is poured against foam rather than concrete. It ties into the under-slab layer at the bottom and into the wall assembly above. Miss it and there’s no way back in. The slab is poured tight to the wall and the edge stays bridged for the life of the building.
Three things to settle at layout, not on pour day:
- Who places the edge strip. It goes in with the under-slab insulation, before the mesh. That’s usually the concrete trade or the general contractor, not the insulation crew.
- How the top of it is finished. Flooring, baseboard or a curb has to cover the strip at the slab surface, so pick a detail before the pour sets its height.
- How it meets the wall above. The insulation on the foundation and the insulation in the framed wall above it should meet, not leave a band of bare concrete and sill plate between them.
Insulating on the outside
Outside insulation puts the whole frost wall on the warm side. The concrete stays near indoor temperature, the slab-to-wall joint stops being a bridge, and the board below grade can line up with exterior insulation on the framed wall above. If the addition has exterior insulation above grade, that continuity is the strongest argument for this approach. There’s more on how outboard board changes the wall itself in exterior insulation.
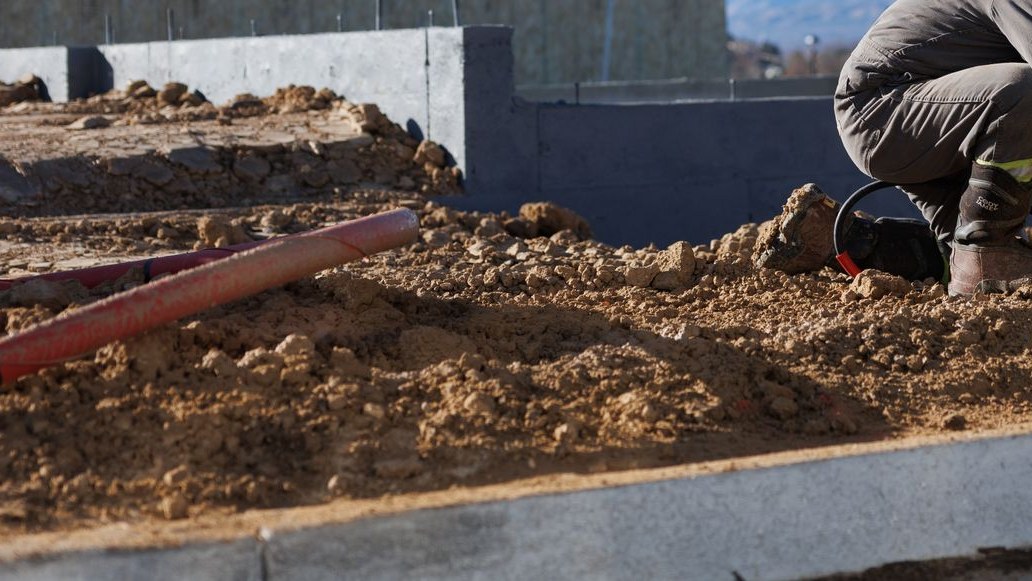
The costs are practical. The board has to be a product made for ground contact, it has to go on before backfill, and the part above grade needs a protective finish, because foam left exposed to sun, string trimmers and lawnmowers doesn’t last. Exterior insulation can also be extended horizontally out from the footing to keep the ground under it warmer. That is the frost-protected shallow foundation approach, and it is engineered, not improvised.
Spray foam can go on from either side. Our spray foam page notes it can be applied to poured foundation and cinder block, from the interior or the exterior, and our project gallery includes a pool shell foamed on the outside before backfill. Whether exterior foam is the right answer on your foundation, given the backfill schedule and the finish it needs above grade, is something we settle when we quote it, not something to assume.
What changes at the slab edge
The energy code’s view of a frost wall foundation is mostly a view of the slab. The Energy Efficiency Design Summary that goes in with an Ontario permit lists slab insulation three ways: a slab entirely more than 600 mm below grade, the edge only of a slab less than 600 mm below grade, and the whole slab where it is less than 600 mm below grade or heated. The values come from the SB-12 compliance package on your drawings.
A slab-on-grade addition sits well within 600 mm of grade, so the edge is the minimum, and with in-floor heat the whole slab is insulated. Both have to be in place before the pour. That’s the reason this part of the job belongs on the foundation schedule, not the insulation schedule.
We spray floors ahead of the pour. Our project gallery shows a basement floor insulated before the concrete went in and a shop floor sprayed to a continuous, even surface before the pour. Foam under a slab follows the substrate, including around drains and stubs, which is fiddly with cut board. What the under-slab layer has to be, and how thick, is set by the design and the energy package. Confirm with your building department that the product on the drawings is the product going down.
Garages: unheated, heated, and heated later
An attached garage that stays unheated is outside the building envelope. Its foundation goes to full frost depth with no help from house heat, and the energy code’s interest moves to the wall and ceiling between the garage and the house. That wall needs an air barrier under Article 9.10.9.16 so exhaust stays out of the house. The room over the garage is the other place it bites: a bonus room floor over an unheated garage is a floor over cold space, and both our batt and spray foam pages list it among the work we do.
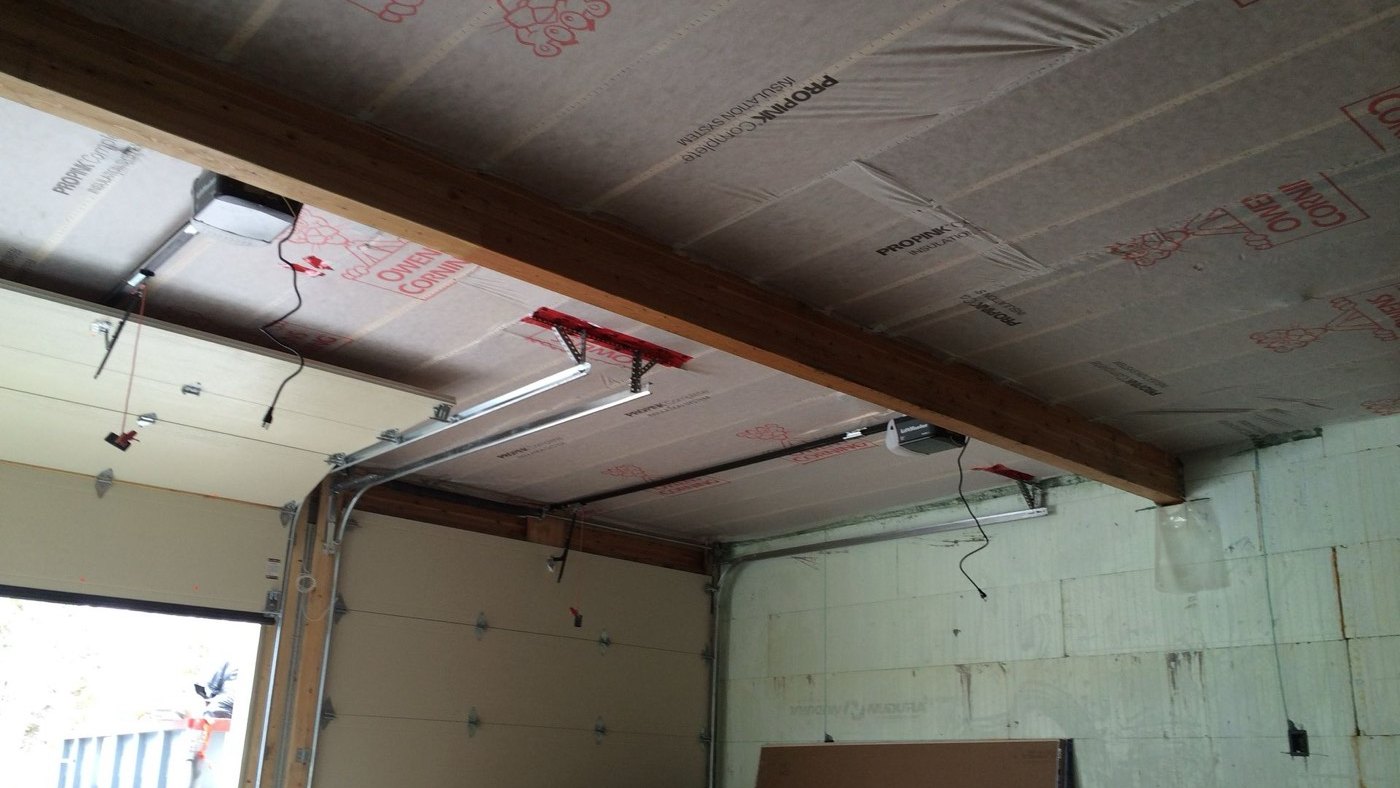
A heated garage or shop is a different building. It needs an envelope, and that includes the foundation and the slab edge. The common trap is the garage that’s unheated on the permit and heated three winters later. Walls and ceiling can be insulated whenever the owner decides. The frost wall to slab joint is fixed the day the slab is poured. If there’s any chance of a heater, put the edge strip and the under-slab layer in now, while it is still a few sheets of board on gravel.
Our garage and shop insulation post covers the walls, ceiling and door once the building is standing.
When the cheaper option is the right one
Most frost walls don’t need spray foam. Rigid board on the inside face, a vertical strip at the slab edge and the board under the slab is a legitimate, code-built assembly for a heated addition, and the concrete crew can place most of it. For the walls above, batt is the lowest cost per square foot we install, and our batt page lists garages and outbuildings that are heated intermittently as one of the places it makes sense.
Foam earns its price where the foundation meets things board can’t follow: rough or stepped concrete, the rim and sill at the top of the wall, and service penetrations that come through after the forms are stripped. If a cheaper product will do the same job on your foundation, we will tell you.
Frost wall checklist: ready before the crew arrives
- Footing depth agreed against the insulation plan, using the column for a foundation with no heated space if the frost wall will be insulated.
- Soils report read, where there is one. On frost-susceptible ground the recommendation for earth cover or equivalent insulation belongs on the drawings.
- Under-slab and slab-edge insulation in place before the mesh goes down, with the edge strip run to the top of the slab.
- Penetrations through the wall made and sealed by the trade that made them, before anything covers the wall.
- Exterior board, if used, on before backfill, with the above-grade protection specified.
- The top of the wall and the sill plate reachable, so the joint between the foundation and the framing can be sealed before the drywall goes up.
- Space cleared on spray day for the re-entry period we give you before we start.
Where we fit
We install spray foam, BIBS and batt, so a job on a new addition or garage can be foam where the frost wall meets the framing and batt in the stud walls, priced by area and product. On foam work it’s applied in controlled lifts at documented thicknesses by certified applicators, trimmed, checked and left ready for the inspector and the next trade. We work in Bradford and across Simcoe County from Barrie, and our Bradford page covers the basements, garages and permits that make up most of the work there.
The board under the slab and at its edge is usually placed by whoever forms and pours the floor. Name that trade in the schedule. What we can do is close the joint where the concrete meets the framing, insulate the walls and ceiling above it, and tell you plainly where board and batt will do. For the below-grade moisture rules that apply once wood touches the concrete, see vapour barrier basement.
Got an addition or garage going in and want the frost wall, the slab edge and the walls above settled before the pour? Call (705) 812-1955 or request a free quote.