

Exterior Insulation
The board goes on outside. The decisions it forces land on the interior crew.
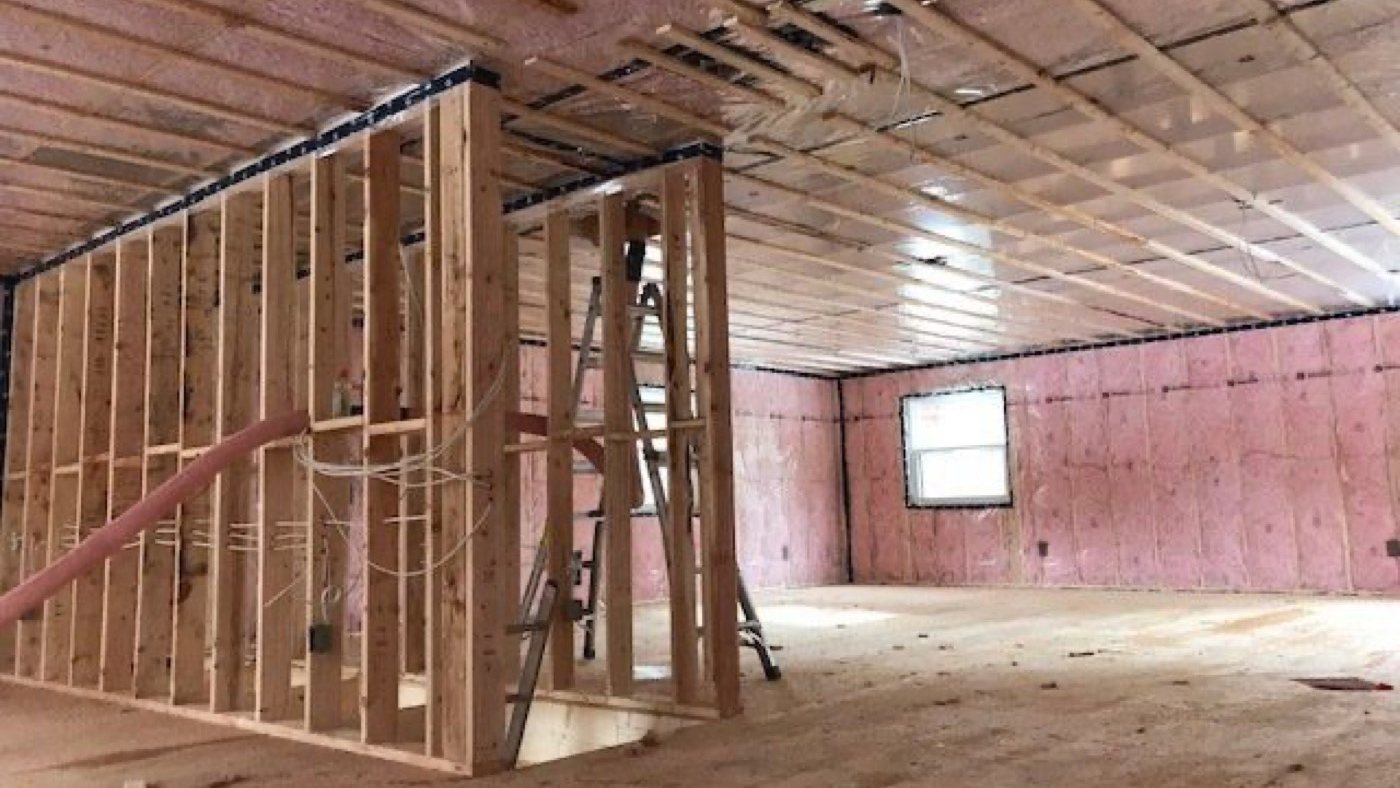
Continuous exterior insulation gets treated as a decision about the outside of the sheathing. It isn’t one. Once a low-permeance board goes over the OSB, the Ontario Building Code sets a minimum ratio between the insulation outboard of that board and everything inboard of it, and the interior insulation is most of the inboard side. Upgrade the cavity and the ratio drops. Keep the 6 mil poly and the sheathing ends up between two vapour retarders.
On a Collingwood new build this usually comes up late. The Energy Efficiency Design Summary has already gone in with the permit application, because the Town won’t accept a new house application without one. The board is already on. Then the insulation crew turns out to be the first trade to ask what the board actually is.
First question: is the board low-perm?
Natural Resources Canada’s LEEP guide to exterior insulation (Appendix B, Selection Process for Exterior Insulation in Split-Walls, 2024) draws the line at roughly 1 US perm. Below it, the code’s placement ratio applies. Above it, the ratio doesn’t apply at all.
| Exterior insulation | 1 inch | 2 inches | Treated as |
|---|---|---|---|
| XPS | 0.9 | 0.4 | low-perm |
| Polyiso, foil facer | 0.1 | 0.1 | low-perm |
| EPS/GPS, poly facer | 0.5 | 0.3 | low-perm |
| Closed-cell spray foam | 1.7 | 0.9 | low-perm from about 2 inches |
| Unfaced EPS/GPS Type 2 | 3.5 | 1.8 | permeable when thin; 0.9 at 4 inches |
| Rigid mineral wool | 88.8 | 49.5 | permeable |
Thickness counts as much as the product. Unfaced Type 2 EPS is permeable at 2 inches and crosses into low-perm by 4. The product named on the wall section doesn’t settle the question. The product, facer and thickness actually installed on the wall do.
The ratio, and why the cavity is half of it
OBC Sentence 9.25.5.2.(1) allows a low-permeance sheet or panel in three places: on the warm face of the assembly, outboard of an air space vented to the outdoors, or where the total thermal resistance outboard of its innermost impermeable surface, divided by the total thermal resistance inboard of that surface, meets Table 9.25.5.2.
| Heating degree-days (SB-1) | Minimum ratio |
|---|---|
| Up to 4,999 | 0.20 |
| 5,000 to 5,999 | 0.30 |
| 6,000 to 6,999 | 0.35 |
Those are the 2012 OBC figures. NRCan’s 2024 guide prints the same values for the National Building Code table, but confirm them against the edition your permit was issued under. The degree-days come from SB-1 Table 1.2. Collingwood has its own row in that table, and the Township of Clearview’s climatic data guide sends its applicants to the same row, so read the band from Collingwood’s line and not from Barrie’s.
Everything inboard of the board counts on the bottom of the fraction: the OSB, the cavity, the drywall and the interior air film. That puts the interior insulation in charge of half the calculation. The table below uses the layer values from NRCan’s own worked example (fibre cement on a ¾-inch ventilated space, a board at R-5 per inch, 7/16 OSB, ½-inch drywall) and leaves the framing out, as the code’s appendix note A-9.25.5.2 does.
| Exterior board + cavity | Outboard R | Inboard R | Ratio | Under 5,000 (0.20) | 5,000–5,999 (0.30) |
|---|---|---|---|---|---|
| 1 in. R-5 + R22 batt | 6.18 | 23.74 | 0.26 | passes | fails |
| 1 in. R-5 + R-24 BIBS | 6.18 | 25.74 | 0.24 | passes | fails |
| 1½ in. R-7.5 + R22 batt | 8.68 | 23.74 | 0.37 | passes | passes |
| 1½ in. R-7.5 + R-24 BIBS | 8.68 | 25.74 | 0.34 | passes | passes |
Compare the first two rows. Moving from batt to BIBS raises the wall’s R-value and lowers its ratio, because every R added inside the sheathing is more insulation between the sheathing and the heat. Close to the line, a cavity upgrade can be the change that takes an assembly out of compliance. So the cavity product gets chosen with the board, not after it.
The minimum is a floor, too. NRCan notes that the code ratios assume indoor relative humidity averaging no more than 35% through the winter. A new house drying out its framing, concrete and drywall mud through its first heating season is a good candidate to run higher than that. NRCan’s advice is that more exterior insulation is always the safer side.
Two vapour retarders, with the sheathing between them
NRCan’s guide is direct about this. Low-permeance exterior insulation acts as a vapour retarder in its own right, even though the code doesn’t call it one. Add an interior vapour retarder and the wall has two, which can trap condensation, leakage and built-in construction moisture between them. The case it singles out is a 0.1-perm board with conventional 6 mil poly at 0.1 perm on the inside.
For a wall that only meets a low ratio, NRCan recommends replacing the poly with a variable vapour retarder membrane or vapour barrier paint, typically around 1 perm, so the wall can still dry inward. With a high enough ratio the board does the job alone and the guide says no interior retarder is needed. Part 9 then still wants a dedicated vapour retarder, which the board provides, or a qualified designer’s sign-off.
Permeable board (mineral wool, wood fibre) carries no ratio requirement, and 6 mil poly, a smart retarder and vapour barrier paint are all on NRCan’s list for it.
What this means on site: “6 mil poly” on the wall section has to be checked against the exterior board before the crew arrives. It can’t be settled by the crew on the day.
Where closed-cell foam fits in this wall, and where it doesn’t
Closed-cell foam is low-perm itself. NRCan lists it at 0.9 perms at 2 inches and 0.6 at 3, and our spray foam page says the same in trade terms: at normal installed thicknesses, closed-cell acts as a vapour retarder.
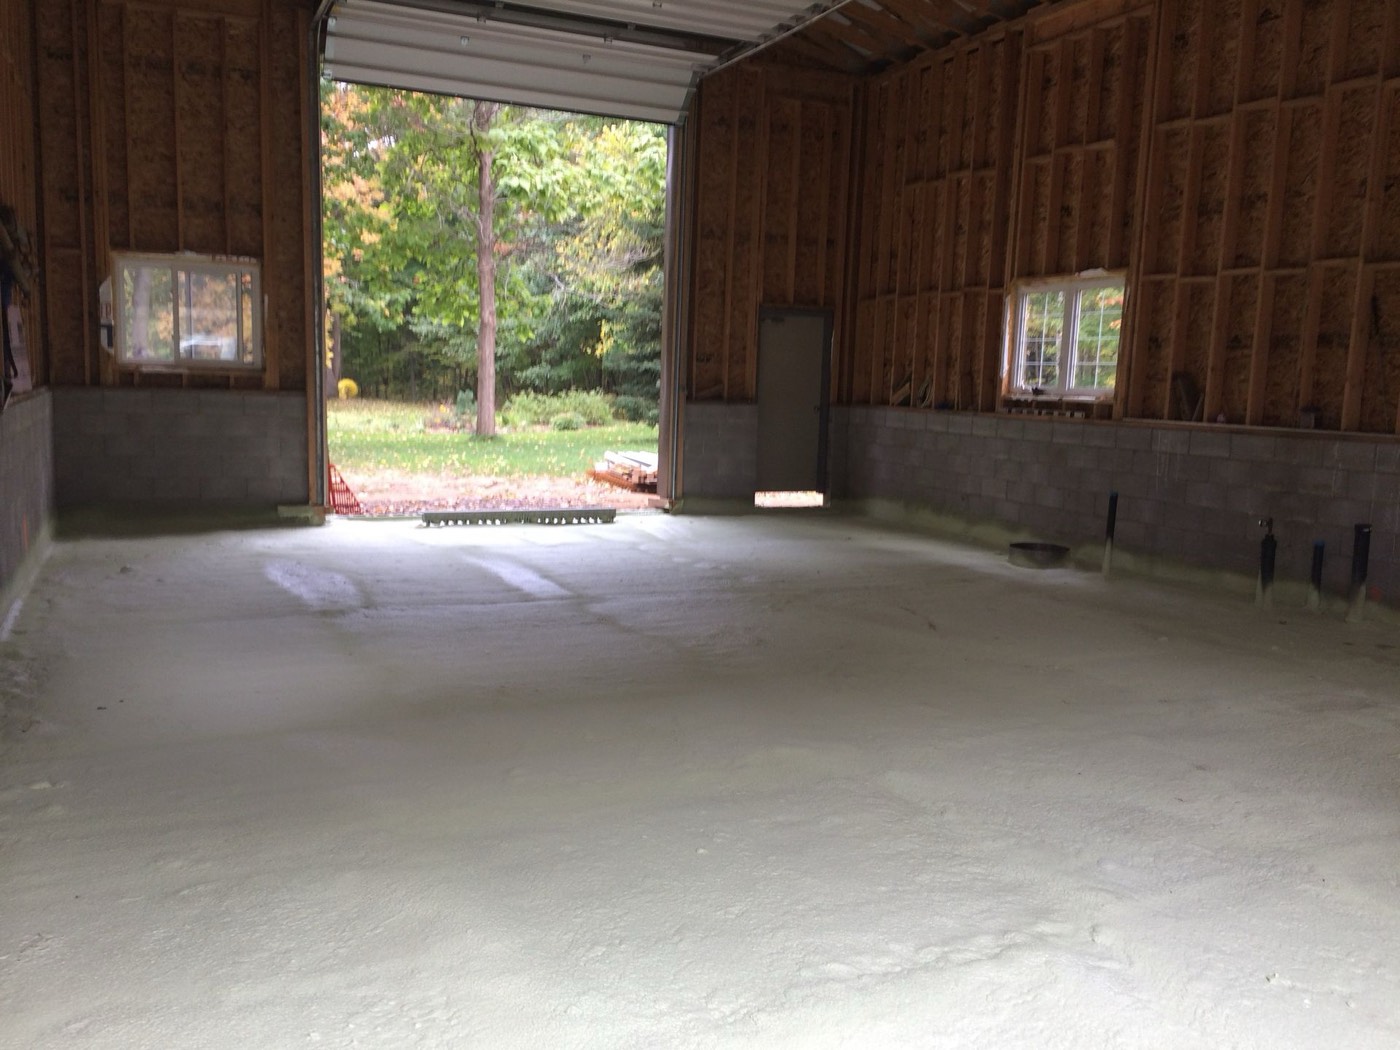
Spray it full depth in the stud bays behind XPS or foil-faced polyiso and the OSB is sealed between two low-perm layers, which is the arrangement NRCan warns about. All of that foam also lands on the inboard side of the ratio. If a designer wants that wall, it’s a detail for them to sign off before the foam is priced.
On the wall field of a house with exterior board, the cheaper product is usually the better wall as well. That means batt or BIBS in the cavity, with whatever interior vapour control the ratio calls for. Batt is the lowest cost per square foot of anything we install, and BIBS reaches R-24 in a 2x6. Every one of our service pages carries the same line: if a cheaper product will do the same job, we will tell you.
Foam still earns its place in the same house, where depth runs out or air sealing is the actual job. That means the rim joist, which SB-12 Sentence 3.1.1.1.(14) requires to be insulated to the same level as the wall around it, and shallow cathedral rafters, where batts simply cannot reach code.
Which layer is the air barrier now?
Exterior insulation often moves the air barrier. NRCan’s guide lists sealed sheathing, a sealed membrane over the board, taped foam, sealed poly, airtight drywall and spray foam as options, and each one needs a different interior detail.
If poly is the drawn air barrier, every seam, top plate and box has to be sealed. Poly that is torn, unsealed at the seams or missing at the top plates is a leak path for warm, humid air. If the poly is swapped for a smart retarder to help the wall dry, and the poly was the air barrier, the air barrier has just moved. The drawings should say where it went.
In Collingwood, someone checks. The Town lists its required inspection stages on the reviewed permit drawings. The air barrier has to be continuous and sealed, the insulation and vapour barrier have to be seen before drywall, and each inspection is booked with two business days’ notice. Anything covered before its inspection has to be uncovered and passed again. The Collingwood spray foam page walks through those stages in order.
What to settle before the insulation crew arrives
- The exterior board, by product, facer and thickness as installed, not as drawn.
- The ratio, worked out on the as-built layers against the SB-1 band for the site.
- The cavity product, chosen with the ratio in view.
- Interior vapour control: poly, a smart retarder, paint or none, and who signed off on none.
- The air barrier: which layer it is, and that it runs continuous at the rim, the top plates and the openings.
- Framing inspection, passed.
We are CAN/ULC-S705.2 certified applicators and a CUFCA member, and we install spray foam, BIBS and batt, so the quote can be batt or BIBS in the bays and foam at the rim. Every product is specified and installed to meet the requirements that apply to your build type and permit. The wall section and the EEDS page are the two documents worth sending with a quote request. For how the nominal and effective lines on that form differ, see RSI to R value.
Exterior board going on a Collingwood or Simcoe County build, and want the cavity, rim and vapour control settled before the crew shows up? Call (705) 812-1955 or request a free quote.