

6 Mil Poly Vapour Barrier
The cheapest layer in the wall, and the one the inspector looks at hardest. The film is rarely the problem. The joints are.
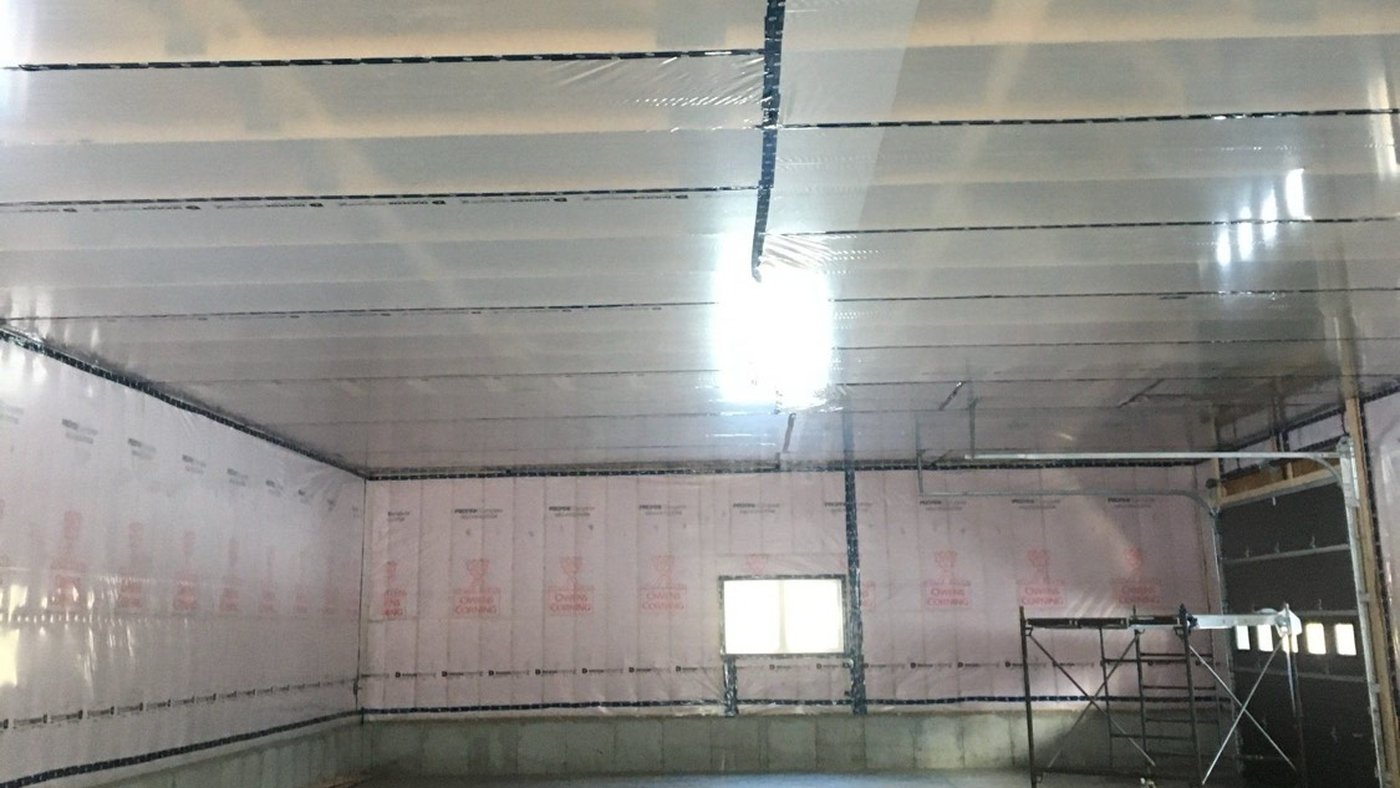
On most wood-frame houses in Ontario, the 6 mil poly vapour barrier is doing two jobs in one sheet: it’s the vapour barrier, and it’s the interior air barrier. The Ontario Building Code writes separate rules for each job, and the sheet has to meet both.
The vapour rules are easy to pass. Put the right film on the warm side and you’re most of the way there. The air barrier rules are where walls fail inspection, because they’re about every joint, every edge and every hole, and that’s where a roll of plastic stops being continuous.
Which roll counts as a 6 mil poly vapour barrier
Not every roll of clear plastic on the shelf qualifies. Where polyethylene provides the airtightness in the air barrier system, OBC 9.25.3.2.(2) says it has to conform to CAN/CGSB-51.34-M, “Vapour Barrier, Polyethylene Sheet for Use in Building Construction”. That’s the sentence as the City of Markham’s Builder Tip No. 21 quotes it, updated to the 2024 OBC.
The same aisle carries poly sold for other jobs. One Canadian maker’s construction poly line, Mercury Plastics, sells lighter utility weights for protection against dust and dirt, and separately lists 6 mil and 10 mil CGSB product described as meeting CAN/CGSB-51.34-M86. Thickness alone doesn’t tell you which one you’re holding. The marking on the roll does.
Two smaller points for the site binder. A 6 mil sheet is 0.15 mm thick. And CGSB has since published CAN/CGSB-51.34-2022, which supersedes the M86 edition, while the code sentence still names the M edition. If an inspector asks, the roll’s marking and the code’s wording are what you’ll be compared against.
One sheet, two sets of rules
As a vapour barrier, poly answers to 9.25.4.3. Sentence (1) puts it on the warm side of wall, ceiling and floor assemblies. Sentence (2) says that where the vapour barrier and the insulation are different products, the vapour barrier goes close enough to the warm side of the insulation to prevent condensation at design conditions. In a batt wall that means directly behind the drywall.
That second sentence bites when someone strapped the inside of the wall for a service cavity and wants to insulate the strapping too. The poly has now moved partway into the insulation. That can be fine and it can be wrong, depending on how much insulation ends up on each side. Settle it at framing, not when the crew is standing in the room.
As an air barrier, poly answers to 9.25.3. Sentence 9.25.3.1.(1) asks for an air barrier system that gives a continuous barrier to air leakage from the interior into wall, floor, attic and roof spaces, and 9.25.3.1.(2) carries that continuity through the basement. Sheet materials have to meet an air leakage characteristic of no more than 0.02 L/(s·m²) at 75 Pa under 9.25.3.2.(1). CGSB poly isn’t the weak point there. The gaps between sheets are.
That’s the practical difference. A 6 mil poly vapour barrier with a small gap at a plate still stops nearly all the diffusion through the wall. As an air barrier, the same gap is a hole, and moving air carries far more moisture into a cold cavity than diffusion does.
Laps: sealed, or 100 mm and clamped
For flexible sheet air barriers, 9.25.3.3.(2) gives you two ways to make a joint. Builder Tip 21 quotes it:
- (a) sealed with compatible material such as tape or flexible sealant, or
- (b) lapped at least 100 mm (4 in) and clamped, such as between framing members, furring or blocking and rigid panels.
Read (b) literally. A lap that lands on a stud, a joist or blocking, with drywall screwed through it, is clamped. A lap that hangs in the middle of a bay is neither sealed nor clamped, however generous the overlap is.
So the layout matters before the poly goes up. Run sheets so the laps fall on framing, or add blocking where they can’t. Anywhere that isn’t possible, tape or seal the joint. “Compatible” is the code’s word for a reason: use a tape the maker lists for polyethylene, not whatever’s in the truck. Taping every lap, as in the shop above, takes the question off the inspection altogether.
Where a 6 mil poly vapour barrier fails inspection
The film itself rarely fails. The places where it ends, meets something or gets cut through do.
Top plates and the ceiling line
Our own FAQ on batts puts it plainly: poly that is torn, unsealed at the seams or missing at the top plates is a leak path for warm, humid air, which is how condensation and mould problems start inside a wall. The wall sheet and the ceiling sheet have to meet at the plate and be continuous across it, either lapped onto the plate where the drywall clamps them or sealed to each other.
Interior partitions are where that continuity usually breaks. If a partition meets the exterior wall or the insulated ceiling before the poly goes up, its top plate or end stud cuts the sheet. Get a strip of poly in behind the partition before it’s framed, or plan to seal to it, or the inspector finds a break at every intersection.
The rim and the floor line
Builder Tip 21 calls the junction at the foundation and the floor header assembly a major source of air leakage. Where a header wrap is the air barrier, 9.25.3.3.(5.1) says it has to be sealed or lapped to the wall air barrier above and below. Poly that stops at the bottom plate with the rim left open isn’t continuous, whatever the walls look like. Our post on rim joist air leaks covers why the rim matters so much.
Windows, doors and every box
Seal the poly to the window and door rough openings, not just to the framing beside them. Every electrical box on an exterior wall needs a pan or an airtight box, with the sheet sealed to it. The details are in vapour barrier electrical box and, for the ceiling, pot light vapour barrier.
Patching a torn 6 mil poly vapour barrier
Tears from ladders, plumbers and other trades, staple holes that pulled through, a slit where somebody fished a wire after the poly went up. Each one is a hole in the air barrier. Walk the room before drywall and tape every one with the same compatible tape you used on the laps. A patch should lap past the damage by enough to stick to sound film on every side.
What has to be ready before the crew arrives
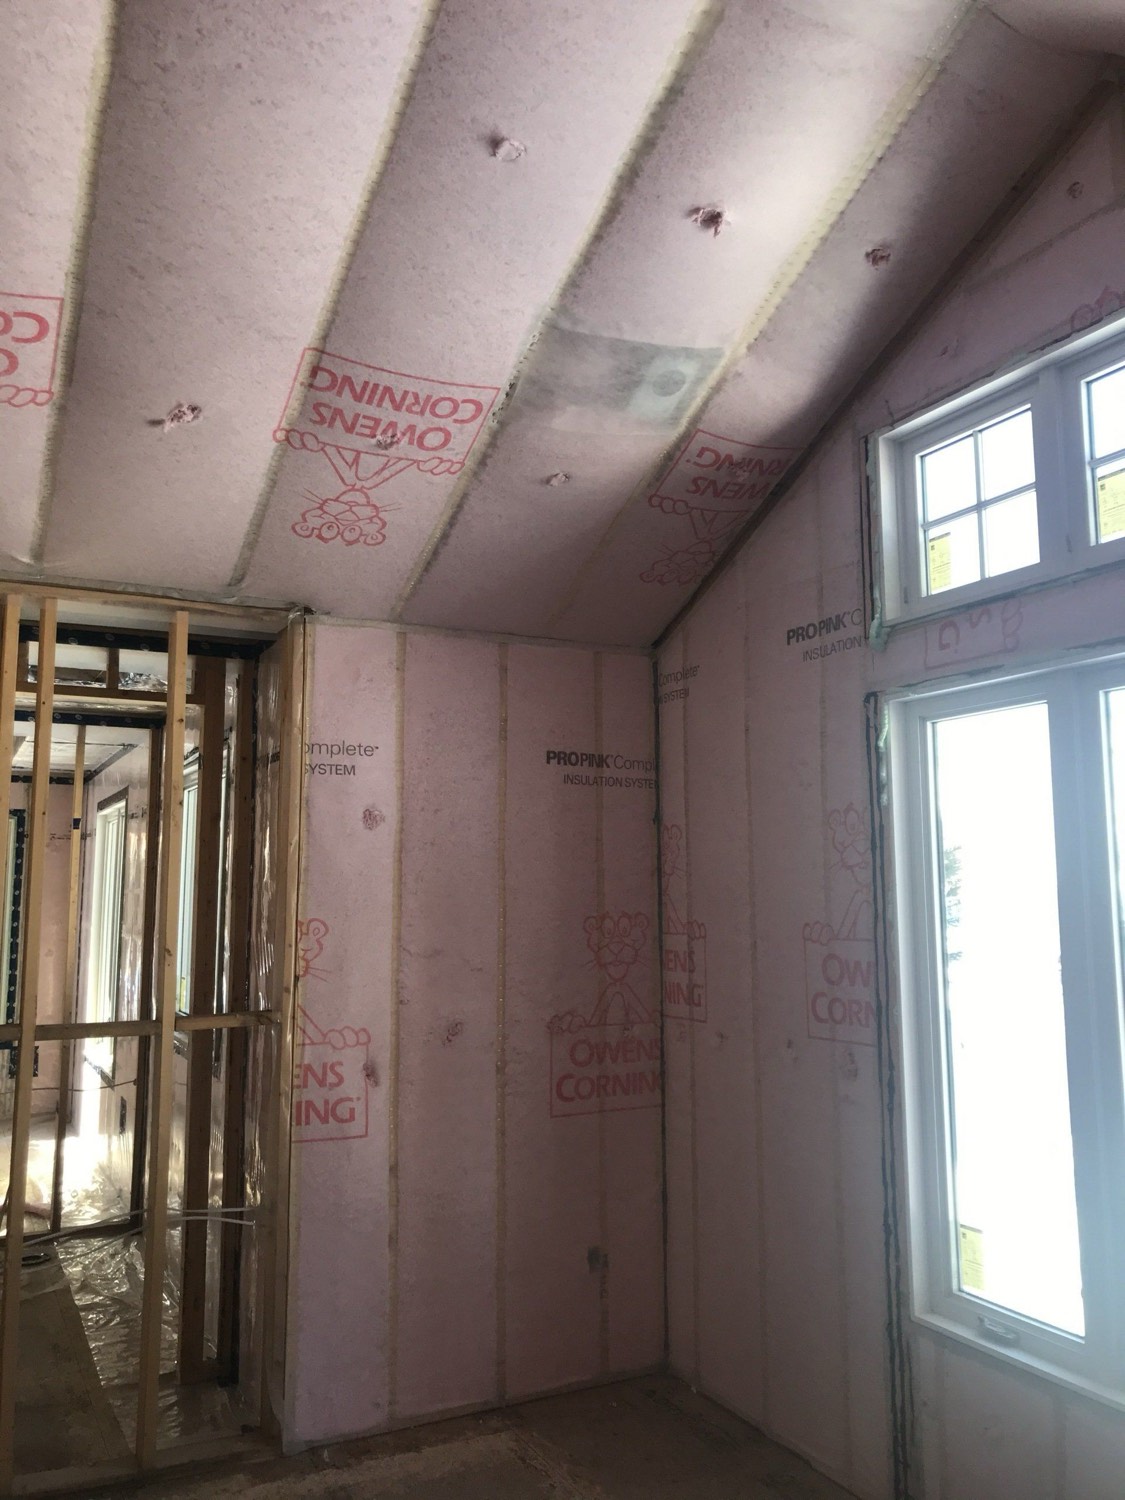
- Services roughed in and inspected. Electrical, plumbing and HVAC through the exterior walls and ceiling are final. Every penetration made after the poly is a patch.
- Boxes in pans or airtight boxes. On every exterior wall and insulated ceiling.
- Poly strips behind partitions. Wherever an interior wall meets the exterior wall or the insulated ceiling, if the plan is to keep the sheet continuous rather than seal to the partition.
- Blocking where laps can’t land on framing. Or a decision to tape those joints instead.
- The rim decided. Header wrap, foam or another air barrier, and how it ties into the wall sheet above and below.
- The right roll on site. Poly marked to CAN/CGSB-51.34, and tape or sealant compatible with it.
Where poly is the right call, and where it isn’t
Poly is the cheap option, and for most new wood-frame walls it’s also the right one. A 2x6 wall with batts, wood sheathing, housewrap and vented siding dries outward, and well-detailed poly is all the vapour control it needs. Upgrading to a variable-permeance membrane there buys a margin the wall mostly doesn’t use. Our post on the smart vapour barrier covers the walls where that changes. If money is tight, spend it on the plates, the rim and the boxes, not on a different film.
There are three places it’s the wrong answer.
- Over closed-cell foam that is already the vapour barrier. Builder Tip No. 34 says the separate vapour barrier can be eliminated where 50 mm of 2 lb closed-cell spray foam provides the 60 ng/(Pa·s·m²) maximum. The same tip cautions that foam combined with batts still needs a sealed vapour barrier.
- High-moisture rooms. Under 9.25.4.2.(3), where the use of the space means high moisture generation, the assembly is designed under Part 5. An indoor pool is not a poly-and-batts decision.
- On the cold side of the insulation. Poly belongs on the warm side. Low-permeance layers outboard, like foam board, are a separate calculation, which our post on exterior insulation goes through.
Where we fit
On new work the vapour barrier is part of how we install batt insulation. Eave baffles go in, the vapour barrier is detailed and sealed as required, and the job is left ready for the building inspector and the drywall crew. We routinely foam the rim joists and problem areas and batt the rest — the rim being where a sheet is hardest to keep continuous. Where an assembly needs an air and vapour barrier in one, closed-cell spray foam does it in one step, applied by certified applicators under CAN/ULC-S705.2.
The envelope decisions that matter most are cheapest to get right before the drywall goes on, so bring us in early. If a 6 mil poly vapour barrier and good detailing will do the job in your build, that’s what we’ll tell you. For the code behind the rest of the envelope, see Ontario Building Code insulation.
Got a build coming up to insulation and want the poly detailed so it passes the first time? Call (705) 812-1955 or request a free quote.