

Insulating Basement Walls
Below grade the concrete never fully dries. The assembly decides where that water ends up.
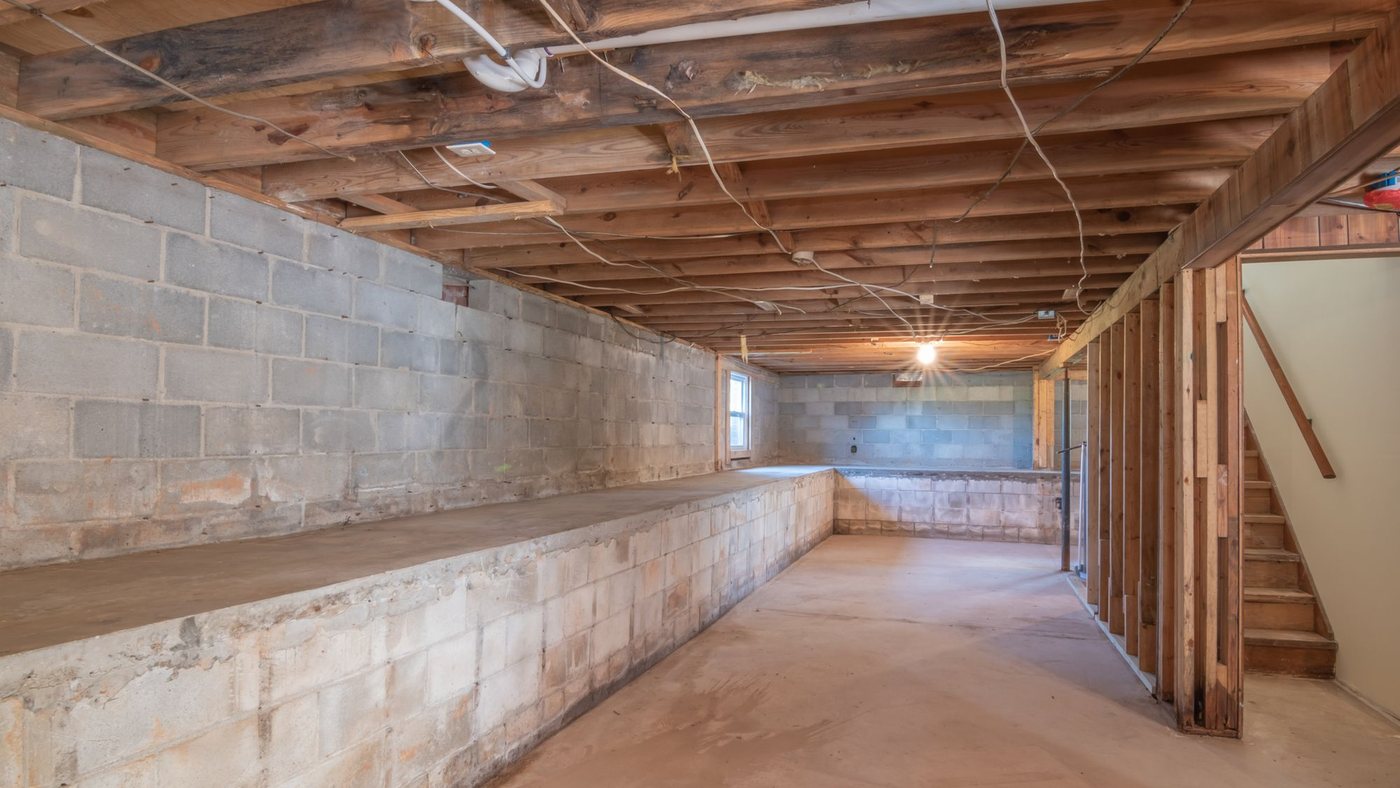
A basement wall is the one assembly in the house where the cold side is wet by design. The concrete sits in soil, takes on moisture from it, and gives it back to whatever is fastened to its inside face. So insulating basement walls is two problems solved at once: hitting the SB-12 number, and making sure every layer you add either keeps that moisture out or lets it leave. Most of the walls that fail inspection, or fail five years later behind drywall, got the first part right and the second one wrong.
In Barrie the City treats them as separate events, too. Its Required Notification for Inspection lists a below-grade insulation inspection before backfill or a slab pour, and a separate insulation inspection before drywall. If the foundation is insulated on both faces, the same wall gets looked at twice.
The number: a stud wall full of batt doesn’t get there
SB-12’s prescriptive packages give basement walls their own line, and it is written in continuous insulation. From the 2017 SB-12 compliance package tables for space heating at AFUE over 92%, as reproduced in ROCKWOOL’s Ontario code brochure:
| Basement wall | Zone 1 (under 5,000 degree-days) | Zone 2 (5,000 and over) |
|---|---|---|
| Most packages | R20ci | R20ci in every package |
| The one lower Zone 1 package | R12+5ci | none |
| Permitted swaps (table notes) | R20ci ↔ R12+10ci; R12+5ci ↔ R15ci | R20ci ↔ R12+10ci |
ci is continuous insulation: an uninterrupted layer with no thermal breaks except services and fasteners. R12+10ci means R12 in a stud cavity plus R10 that isn’t interrupted by studs.
What that rules out is the wall people still picture: 2x4 or 2x6 tight to the concrete, batts between the studs, poly over the top. It has no continuous layer at all, so it doesn’t meet the prescriptive basement line however thick the batt is. The zone comes from the site’s SB-1 degree-days, and the package is a design choice. Read both off the permit documents rather than from memory. These are the 2017 SB-12 values, and the edition your permit was issued under governs.
The moisture rule: what goes against the concrete, and how high
The 2024 Ontario Building Code puts this in Article 9.13.2.5, Moisture Protection for Interior Finishes. The City of Markham reproduces it in its Builder Tip No. 2, updated to the 2024 OBC. Three parts matter on site.
When it applies. Sentence (1) requires the inside face of a below-grade foundation wall to be protected against moisture coming through it wherever a separate interior finish goes on the concrete, or wood members are placed against it for insulation or finish. Bottom plates and studs against the wall trigger it on their own.
How high a membrane goes. Under Sentence (2), a membrane or coating used for that protection runs from the basement floor up to the top of the interior insulation or finish, but no higher than the exterior finished grade.
What can’t go above grade. Above ground level, no membrane or coating with a permeance below 170 ng/(Pa·s·m²) may sit between the insulation and the foundation wall.
The National Building Code’s intent notes for the same provision give the reason: to stop moisture being trapped between interior dampproofing and low-permeance materials placed inboard of it. The above-grade strip of a foundation wall is the part that can dry to the inside. Seal it off with poly and it can’t.
So the classic failure is 6 mil poly stapled to the concrete full height, then framing, batt and a second sheet of poly on the warm side. Above grade it breaks Sentence (2). Below grade it leaves the batt between two vapour-tight layers with nowhere to dry. Markham’s tip notes that building paper is the common moisture barrier and isn’t needed above grade, so the wall can breathe.
Sentence (2) opens with an exception for Sentence (3), which covers the case where the insulation itself is both the moisture protection and the vapour barrier. The NBC intent note for that sentence says such insulation has to cover the entire foundation wall. That’s the clause that describes closed-cell foam sprayed onto the concrete.
Three assemblies that pass, and what each one costs you
Rigid board plus a stud wall. R10 board fastened to the concrete, a 2x4 wall framed in front of it and filled with R12 or better, and the vapour barrier on the warm side. It’s the R12+10ci line done with board. Its weak points are the board joints and the top and bottom edges. Unsealed, warm air gets behind the board to the cold concrete.
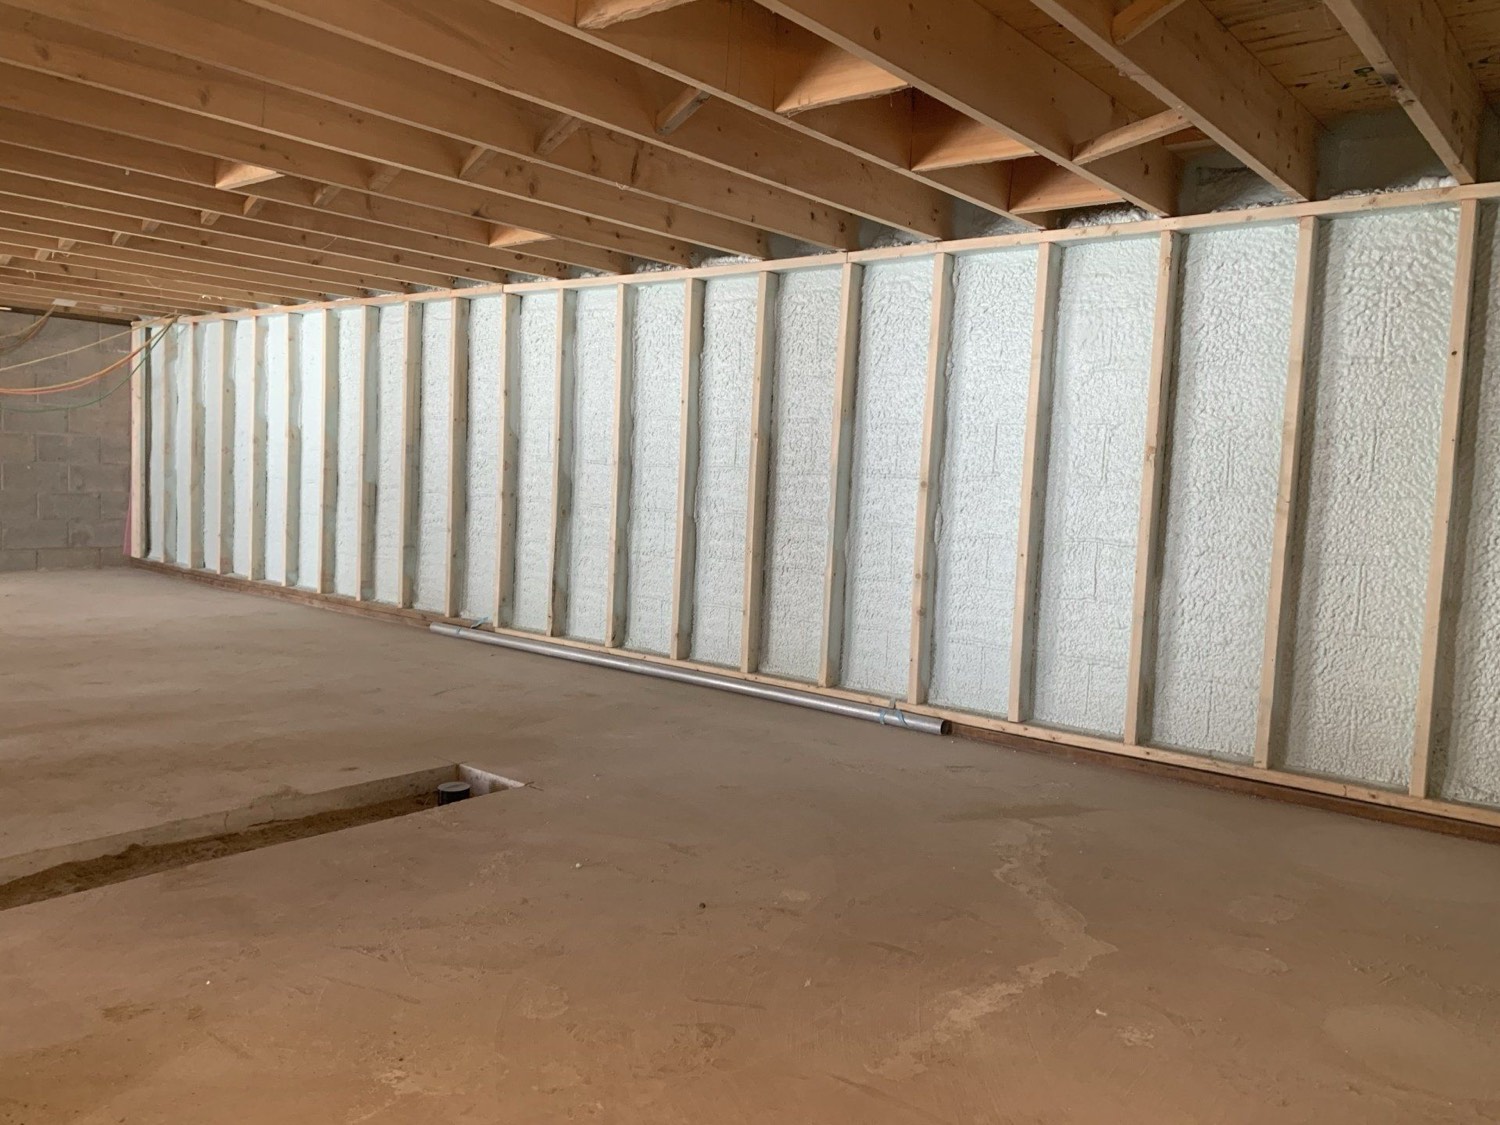
Closed-cell foam on the concrete, batt in the stud wall. Our spray foam page lists poured foundation and cinder block among the surfaces it can be applied to. It says the product we spray, Polarfoam 7300-0 SOYA, is installed under CAN/ULC-S705.2, and that closed-cell acts as a vapour retarder at normal installed thicknesses at roughly R-6 per inch. Sprayed full height, it is continuous by nature. It closes the gaps between block, sill and rim in the same pass, and it covers the whole wall the way Sentence (3) expects. On paper R10 of continuous foam is under 2 inches at that figure. The actual thickness gets set from the current manufacturer’s data sheet and confirmed in the quote. Frame the 2x4 wall in front and fill it with batt or BIBS, which reaches R-14 in a 2x4 per our blown-in page.
Closed-cell foam to the full R20ci. Over 3 inches of foam on paper, and the stud wall becomes a place to hang drywall and run wire rather than an insulation layer. It’s the thinnest finished wall for a given R-value, which matters where the basement is tight on floor area.
Here’s the honest version of that list. The middle option is very often the better buy than the last one. Less foam is less money, and the cavity is filled with the cheapest product we install. Our batt page calls batt the most economical way to insulate clean, standard, open framing, and a new 2x4 wall in front of foam is exactly that. Fibreglass is fine there. Mineral wool costs more and earns it in a mechanical room or a home office where sound matters, not on the exterior wall of a rec room. Full-depth foam earns its price on irregular surfaces like old block or rubble, or where there’s no room for a thicker wall. If a cheaper product will do the same job in your basement, we will tell you.
One thing to settle on the drawings for the hybrid wall: which layer is the vapour barrier. If it’s poly on the warm side of the stud wall, the batt sits between that and the foam, and the foam’s thickness relative to the batt is a design decision rather than a site one. Don’t add a third layer. No poly or bituminous coat goes on the concrete behind the foam.
The rim, and the foam that needs covering
Two details sink otherwise good basement walls.
The rim joist. It sits right on top of the foundation wall, and our spray foam page calls it one of the biggest single air leaks in a Canadian house. If the wall below is being insulated, the rim gets done in the same mobilisation. The rim joist post covers the detail.
The thermal barrier. The Ontario Building Code requires spray foam in occupied space to be covered by a thermal barrier, usually drywall, or an approved coating where drywall isn’t practical. A finished basement gets drywall anyway. An unfinished one where the foam is left exposed for now needs that decision made before the foam goes on, and we flag what the space needs in the quote so nothing is a surprise at inspection.
What Barrie’s inspector wants to see
The City’s notice is plain about the order. The insulation inspection happens before drywall or any other interior finish, a passed framing inspection has to come first, and the vapour barrier system has to be complete when the inspector arrives. Framing is called when all framing is done and the electrical, plumbing and HVAC rough-ins are in.
Booking matters for scheduling the drywallers. Inspections are generally completed within two days of the request, counted from the next business day. All work has to stay exposed until it’s inspected and approved, and a failed inspection can carry a fee under Schedule K of the City’s fees by-law. Closing a basement wall a day early to keep the drywall crew busy is how you end up paying to open it again.
Before the insulation crew arrives
- The basement line on the permit: zone, package, and whether it is R20ci or R12+10ci.
- Which layer is the moisture protection under 9.13.2.5, and which is the vapour barrier. If the foam is both, it covers the whole wall.
- Nothing low-perm on the concrete above grade between the insulation and the wall.
- Water problems fixed first. Insulation hides a wet wall rather than drying it. Markham’s tip also advises letting new concrete cure before you cover it.
- Spray day cleared: other trades out of the space during application and for the re-entry period we give you before we start.
- Rim joists reachable before ducts and ceiling finishes close them off.
- Thermal barrier planned if foam will be exposed.
- Framing inspection passed before the insulation inspection is booked.
We install spray foam, BIBS and batt, so the quote can be foam on the concrete and at the rim, with batt or BIBS in the stud wall, priced by area and product. Every product is specified and installed to meet the requirements that apply to your build type and permit. Send the wall section with your quote request. For how SB-12’s nominal and effective figures differ, see RSI to R value.
Insulating basement walls on a Barrie or Simcoe County build, and want the foam, cavity and vapour barrier settled before the inspector books? Call (705) 812-1955 or request a free quote.