

Open Cell Spray Foam
It seals the air. It does next to nothing for the vapour. Plan the wall around both.
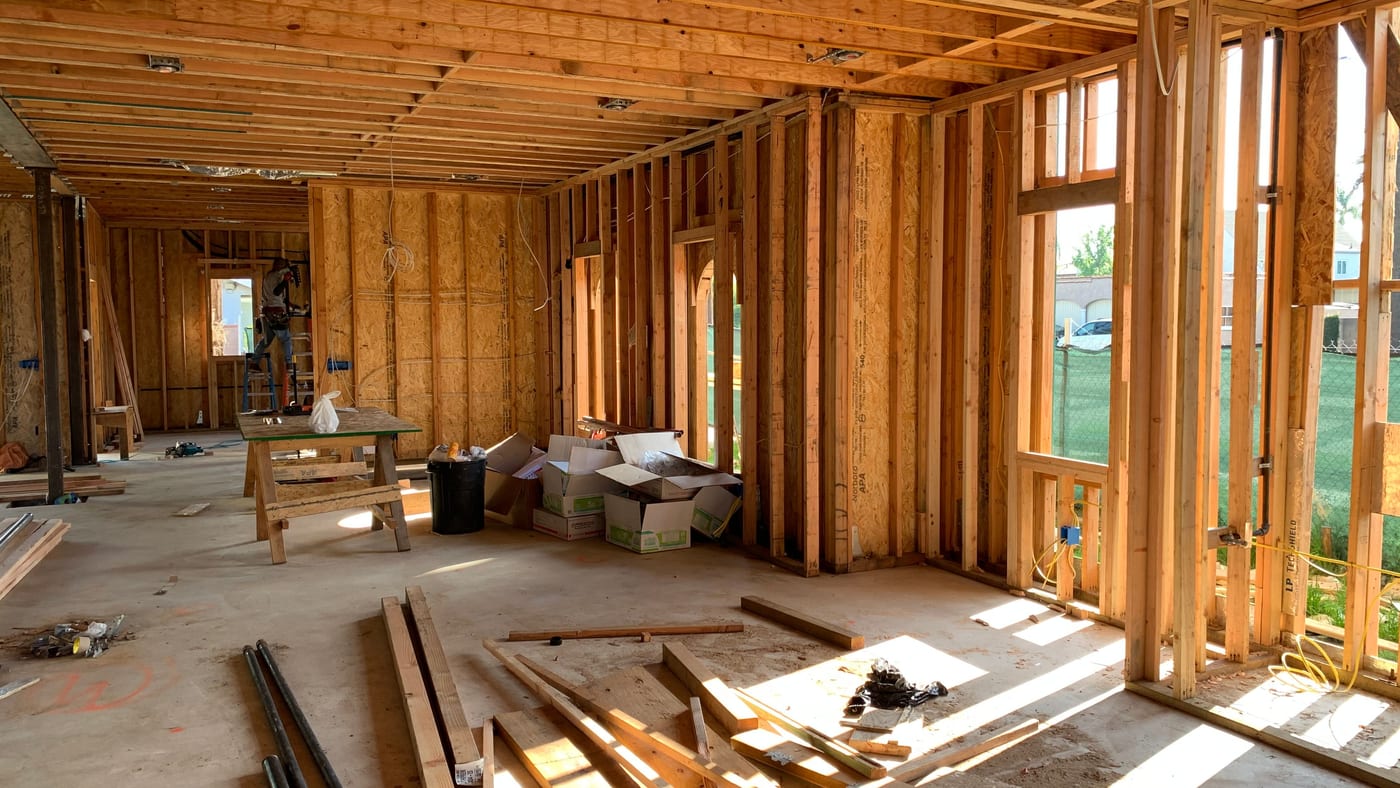
The number that decides where open cell spray foam can go in an Ontario wall is 60. That’s the most permeance, in ng/(Pa·s·m²), the Building Code allows a vapour barrier. The half-pound foams on Canadian data sheets test at 535 to 1,300 at an inch or two of thickness. So open cell is a fine air-sealing cavity fill and a poor vapour control layer, and every assembly decision about it follows from that.
None of this is an argument against the product. It’s an argument for knowing which job it is doing in your wall, and which layer is doing the other one.
What you are actually buying, in numbers
Open cell is the light-density class of spray polyurethane: about 0.5 lb/ft³, against roughly 2 lb for closed cell. In Canada its material properties are set by CAN/ULC-S712.1, and installation by CAN/ULC-S712.2, which covers on-site verification, quality control, documentation and installer qualification. Closed cell has its own pair, ending in S705.2.
Two Canadian technical data sheets give the working figures. Huntsman’s Sealection 500 (CCMC 12697-R) lists an aged R-3.5 per inch and a water vapour permeance of 1,300 ng/(Pa·s·m²) on a 25 mm sample. Elastochem’s Insulthane 450 NM (CCMC 14444-L) lists R-3.8 per inch and 535 ng/(Pa·s·m²) at 50 mm. The product on your submittal governs, so read its sheet, not these.
| Open cell (0.5 lb) | Closed cell (2 lb) | BIBS blown-in | |
|---|---|---|---|
| R per inch | About R-3.5 to R-3.8 (data sheets) | About R-6 | Rated by cavity |
| Full 5½-inch cavity | About R-19 to R-21 | Rarely sprayed full depth | R-24 |
| Vapour barrier on its own? | No, at any buildable thickness | Yes, at 50 mm or more (Markham tip below) | No |
| Air-impermeable material? | Yes, at depth | Yes | No |
| Installation standard | CAN/ULC-S712.2 | CAN/ULC-S705.2 | Manufacturer’s density spec |
The open cell figures are the two data sheets above multiplied out over 5½ inches. The closed cell and BIBS figures are from our spray foam and blown-in pages. Nominal cavity values, all of them. The studs bridge every one of them the same way.
Why the poly stays: OBC 9.25.4.2
The City of Markham’s Builder Tip No. 34, updated to the 2024 OBC, sets out the sentences that matter. Sentence 9.25.4.2.(1) caps a vapour barrier at 60 ng/(Pa·s·m²), dry cup, ASTM E96. Sentence (8) says that where insulation functions as the vapour barrier, it has to be thick enough to meet Sentence (1).
Run open cell through Sentence (8) and it doesn’t get close. Permeance falls roughly in proportion to thickness, so on the Insulthane figure you’d need about 450 mm of foam to reach 60, and on the Sealection figure about 540 mm. That’s my arithmetic on their numbers, not theirs, but the conclusion doesn’t depend on the decimals. No framed wall is 18 inches deep. Open cell spray foam is never the vapour barrier in a Part 9 house, so a separate one goes on the warm side, under 9.25.4.3.
Compare the same tip’s position on 2 lb closed cell: at 50 mm or more it can meet the 60 limit and the separate vapour barrier can go. That’s the whole practical difference between the two products in one line.
The research behind the rule is Canadian. In 2009 the University of Waterloo’s Building Engineering Group (Straube, Smith and Finch) tested both foam classes in framed walls for the Canadian Urethane Foam Contractors Association. Their open cell wall, with drywall and latex paint but no poly, at 50% interior RH in winter, had north-facing OSB sheathing above 30% moisture content for about two months. They called that a dangerous level. The report concluded that open cell can control diffusion where the climate is under about 4,500 heating degree-days and interior RH is held below about 40%. Between 4,500 and 5,000 HDD, it isn’t enough unless winter RH is held below about 30%.
Two things follow for a builder. A house with a family, a dishwasher and no humidity control doesn’t hold 30% RH in January. And dropping the poly on the strength of that research is a design argument for the designer and the building official, not something to settle on site. The study also tested walls only. Don’t carry its conclusions up to a roof deck.
Where open cell earns its place
Above-grade framed walls and ceilings with poly going on anyway. Here open cell is doing what it’s good at. It expands into every gap in the cavity, around boxes, wiring and blocking, and stops air moving through the stud bay. Huntsman tests Sealection 500 as air-impermeable at 3½ inches. The poly handles the vapour, and nothing in the assembly is asked to do both jobs.
Framing that is hard to air-seal with poly alone. Lots of penetrations, odd blocking, a cavity full of services. Poly can be the air barrier when every seam and penetration is sealed, but the more holes it has to be taped around, the worse the odds. Foam behind it closes the gaps in the cavity whatever happens to the tape.
Cost against closed cell. Our spray foam FAQ puts it plainly: open cell is lighter and softer, costs less per board foot, and is vapour-permeable, so it is used in different assemblies. If a wall needs to be filled with foam and gets poly either way, paying for closed cell’s vapour resistance buys a property the assembly isn’t using.
Where it’s the wrong call
Below grade, and anywhere it can get wet. Sealection 500’s data sheet says it shouldn’t be used in contact with bulk water or below grade. Basement concrete is the closed cell job, and the moisture rules there are their own subject: see insulating basement walls.
The rim joist. There’s no practical warm side to put poly on in a rim bay, and the rim is exactly where cold sheathing meets warm house air. Closed cell at 50 mm or more controls vapour without a separate layer, which is why it suits the rim. The rim joist post covers it.
Shallow cavities that have to reach a number. At R-3.5 to R-3.8 per inch, open cell needs 60 to 70% more depth than closed cell for the same nominal R. In a cathedral bay with fixed rafter depth, that gap is the whole argument.
Anywhere it is being asked to be the vapour barrier. If the drawings show open cell and no separate vapour barrier, that needs a designer’s analysis behind it before anyone sprays. Otherwise it needs poly added.
The honest comparison: open cell or BIBS in a 2x6 wall
Most of the time open cell gets specified for one of three reasons: fill the cavity completely, quiet the wall, or seal the air. Take them one at a time.
- Fill the cavity. Both fill it. Open cell comes out around R-19 to R-21 in a 2x6 on those data sheets. Our BIBS page puts BIBS at R-24 in a 2x6 and R-14 in a 2x4, blown to density behind netting with no settling. Both get poly.
- Quiet the wall. Our blown-in page calls dense fibre fill one of the most cost-effective ways to quiet a bedroom wall, a media room or the floor between storeys. Our batt page puts mineral wool batt in the same role on interior partitions. Neither is foam.
- Seal the air. This is the one where foam earns money, in a wall where sealed poly and sheathing alone would be hard to make continuous. In a clean wall they do the job.
So for a standard 2x6 exterior wall with poly on the warm side, BIBS is usually the comparison worth pricing first, and batt where the framing is clean and budget leads. Open cell is worth its price on irregular, service-heavy framing where you want the cavity air-sealed as well as filled. If a cheaper product will do the same job in your wall, we will tell you.
What fails, and what to have ready
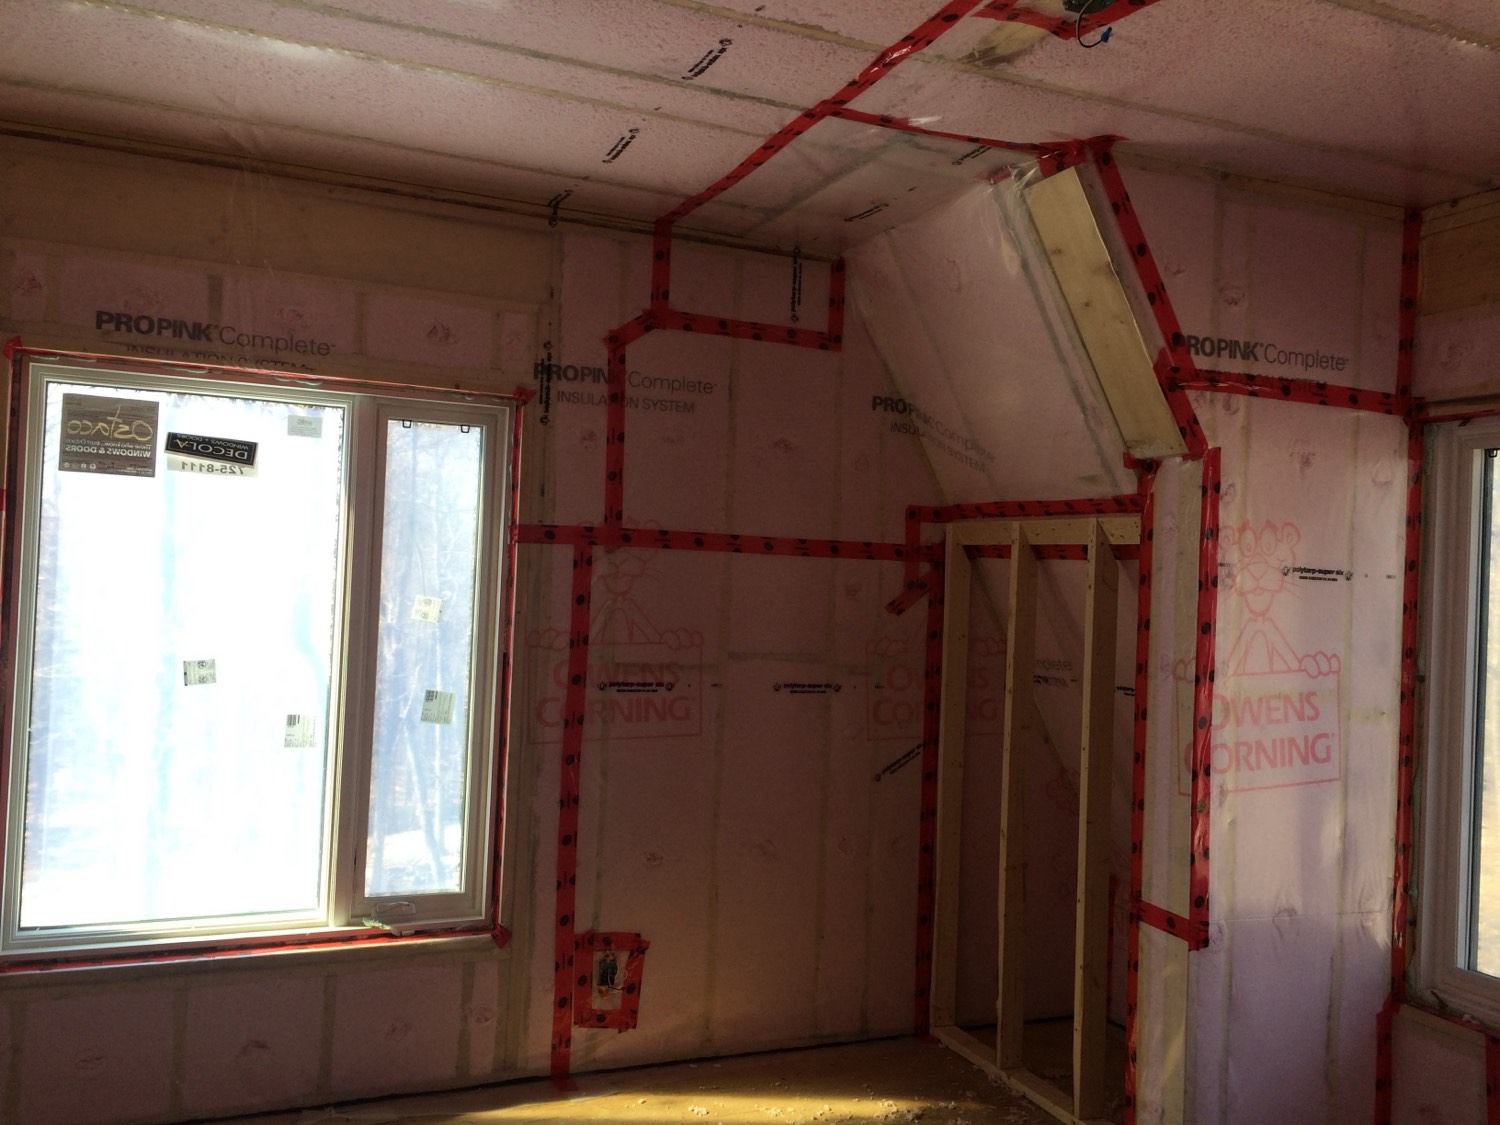
- No vapour barrier over the foam. The open cell mistake that matters is a wall sprayed, trimmed and boarded with no poly, because “it’s spray foam.” Under 9.25.4.2.(8) the foam isn’t the vapour barrier, so that wall has none.
- The product on the submittal. A CCMC evaluation number, and an Ontario authorization where it applies. Sealection 500’s sheet cites both.
- The installer and the paperwork. S712.2 sets qualification requirements for contractors and installers and requires the installation to be documented. Ask for both before spray day.
- Trimmed, not gouged. Open cell is sprayed proud and trimmed back to the studs. A trim that digs into the bay leaves a hollow behind the poly, and the drywaller won’t mention it.
- A thermal barrier. The Ontario Building Code requires spray foam in occupied space to be covered by drywall, or an approved coating where drywall isn’t practical. Open cell is no exception. Sealection’s sheet repeats it. See thermal barrier over spray foam.
- Rough-ins finished and the space cleared. Wiring, plumbing and HVAC in before the foam, and other trades out for the product’s stated re-entry period. That figure varies by product: Insulthane 450 NM lists 25 hours to occupancy.
Where we fit
We don’t spray open cell. Our foam is Polarfoam 7300-0 SOYA, a 2 lb closed-cell product installed under CAN/ULC-S705.2 by certified applicators. We use it on rim joists, foundation walls, roof decks and the other places where foam has to be its own vapour retarder. For the cavity fill and sound jobs open cell gets specified for, we install BIBS and batt, and most of our quotes are a mix: foam where it seals and outperforms, blown-in or batt where a cheaper product does the same job. If your project is a candidate for something we don’t install, we’ll say so. For the closed cell side of the comparison, see where closed cell belongs in the assembly.
Weighing open cell against BIBS or closed cell on a build, and want the vapour barrier settled before the crew books? Call (705) 812-1955 or request a free quote.