

2x4 Insulation
Older walls, opened once and filled right.
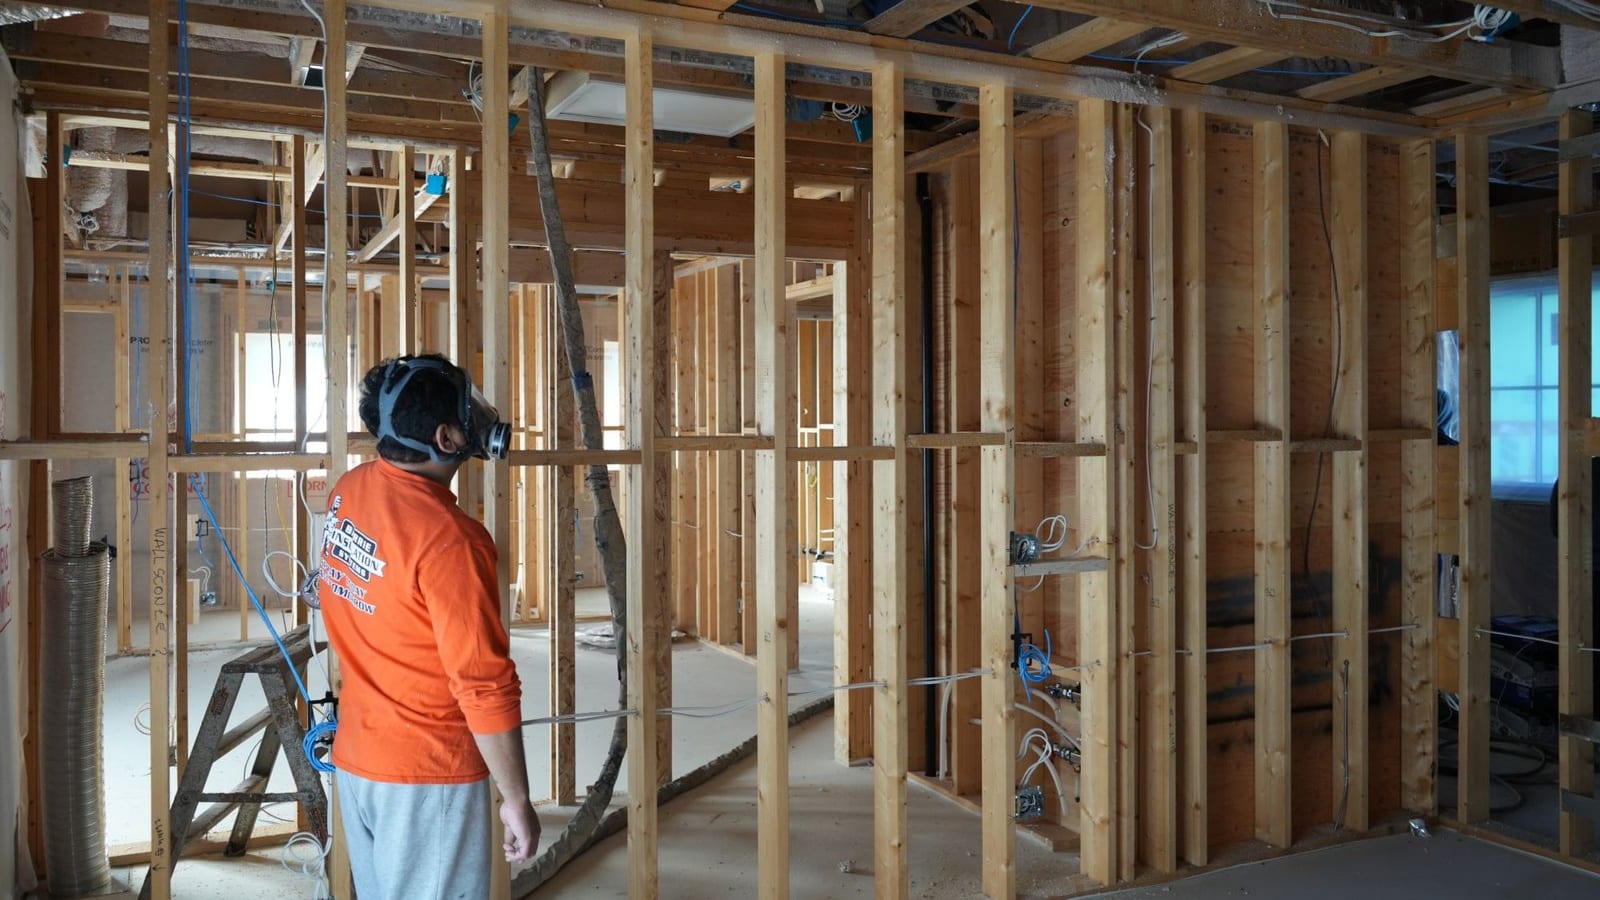
2x4 insulation in a gutted older house is a different job from the 2x4 wall on a new build, because the bay you've opened isn't the one the product was made for. An older stud can be deeper than 3½ inches, the spacing may change from one bay to the next, and the sheathing behind it is often boards with no membrane. What goes back in has to suit the wall you actually found.
This is the renovation side of the question, for builders and renovators taking a house in Orillia or anywhere else in Simcoe County back to the studs. The new-build version, where R12 sits in a basement wall behind continuous board, is in our R12 insulation post. If the plaster is staying on, the wall isn't open and it's a different job, covered in drill and fill for older homes.
What an opened older wall usually holds
Measure before anybody orders 2x4 insulation. Three things decide what fits.
- Depth. Dressed lumber is 3½ inches. Older rough-sawn studs can run closer to a full 4, and a 3½-inch batt in a 4-inch bay leaves a channel against the sheathing for air to loop through. Older walls are often a mix, too, where an addition or an earlier renovation put dressed studs beside the originals.
- Spacing. Batts come in widths for the standard spacings: 16, 19.2 and 24 inches on centre. A wall framed at 18 or 20, or one that's been patched over the years, means every batt gets cut, and every cut edge is a place it can come up short.
- What's behind it. Board sheathing with gaps between the boards, often no sheathing membrane, sometimes brick with a cavity that's been taking water for decades. Whatever the cladding lets in will now land on insulation instead of running down an empty bay.
Balloon framing adds one more. Studs that run past the floor line leave a bay open from the basement to the attic. That needs fire blocking at each floor before the wall is closed, and the open top and bottom are usually the biggest air leak in the house. Sort it out at framing, not at insulation.
Old wiring is the other thing to clear first. If any knob-and-tube is left in the wall, it needs an electrician's decision before 2x4 insulation goes anywhere near it.
Which line a 2x4 renovation is held to
A new house is built to the SB-12 tables. A renovation falls under Part 11 of the Ontario Building Code, the part written for existing buildings, and what the wall has to reach depends on the scope of the permit and on what the building department will accept. Above grade, the new-build tables ask for R22 nominal or R19 plus R5 outside, and a 2x4 cavity holds neither on its own. That's why the first question goes to the examiner, before the material order: what does this wall have to be.
We specify to the requirement that applies to your permit rather than a generic number. It's the answer our batt page gives homeowners, and it's the right one on a renovation.
Three ways to do 2x4 insulation in an open wall
Batts: R12 or R14
The cheapest 2x4 insulation, and on a wall with dressed studs at standard spacing it's a legitimate choice. R-12 and R-14 batts are both made 3½ inches thick for a 2x4 bay; the R12 post covers what the extra two points cost in bags. In an older wall the batt's problems are the ones above: a deeper bay than it was made for, widths that don't match, and a lot of cutting around wiring that was run wherever it would go. Our batt insulation page puts it plainly. The R-value on the bag assumes the batt is the correct width for the cavity, isn't compressed, isn't gapped at the edges, and is split around wiring rather than crushed behind it.
BIBS: R-14 that fills the bay you have
The Blow-In Blanket System staples netting across the studs and blows loose fibre in behind it to a specified density. Our blown-in insulation page rates it R-14 in a 2x4 wall. What suits it as 2x4 insulation in an older wall is that it doesn't care what the bay measures. An 18-inch bay, a 4-inch stud, a bay full of cable: it packs all of them solid, around every wire and pipe a batt would have to be cut to fit. Blown to density behind netting, it doesn't slump and leave a cold strip at the top of the wall.
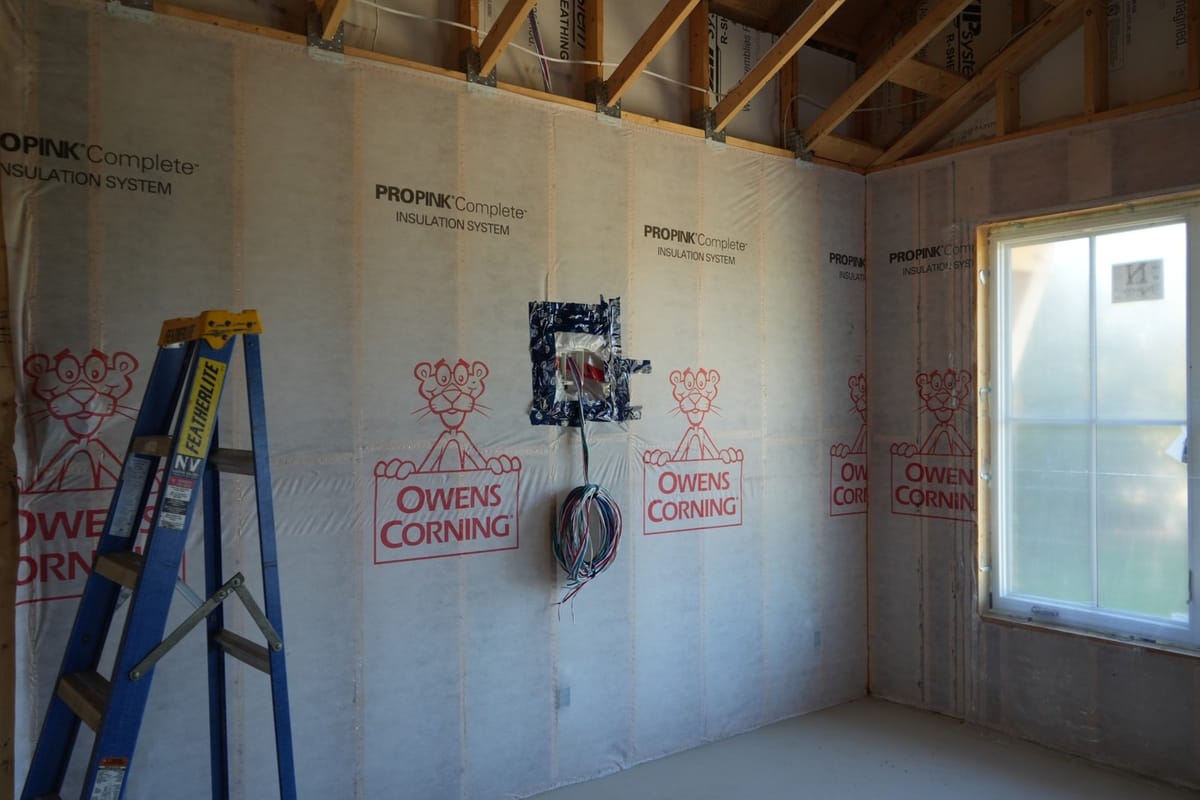
It's also the better sound product. Injected into 2x4 interior walls, the same fill reaches an STC of 50, which is worth knowing on a renovation where the bedroom partitions are open at the same time as the exterior walls.
Closed-cell 2x4 insulation: the most R the bay can hold
Polarfoam 7300-0 SOYA, the closed-cell foam we spray under CAN/ULC-S705.2, is approximately R-6 per inch. A full 3½-inch bay holds roughly R-21 before the studs are counted. It's also the air barrier, and at normal installed thickness the vapour retarder, in the same pass. On a board-sheathed or balloon-framed wall that leaks at every joint, the air sealing is the part that changes how the house feels.
When spray foam earns a 2x4 cavity, and when it doesn't
Foam earns the bay when there's nowhere else to get the R from. The room can't lose any depth, the outside isn't being touched, and the wall leaks at every board. It earns the rim joist and the floor line of a balloon frame almost every time. That's why the most common answer on a renovation is a split: foam at the rim joists and problem areas, batts or BIBS in the rest. Our batt page describes exactly that, as the best performance for the budget.
It doesn't earn the bay in three cases.
- The cladding is leaking. Closed-cell foam against board sheathing leaves the sheathing able to dry only outward. If water is getting past the siding or the brick, fix that first. Foam doesn't make a wet wall dry.
- The room can give up an inch and a half. Horizontal 2x2 or 2x3 strapping across the inside of the studs deepens the wall, interrupts the line of studs that carries heat straight through (our thermal bridging post explains why that matters), and gives the electrician a service space. Batts or BIBS in the deeper wall often cost less than foam in the shallow one.
- The outside is coming off anyway. If the house is being re-sided, board outside the sheathing does more for the wall than anything in the cavity can.
If a cheaper product will do the same job in the wall you've opened, we will tell you. That's most often the case on a renovation with room to strap.
Every foamed wall also needs a thermal barrier. The Ontario Building Code requires spray foam in occupied space to be covered by drywall or an approved coating, so the drywall date is part of the foam schedule. We flag what the space needs in the quote, so nothing is a surprise at inspection.
When the outside is coming off too
Re-siding at the same time changes the cavity decision. Continuous board outside the sheathing covers the studs as well as the bays, which nothing inside the cavity can do. It also changes the inside of the wall: whether the poly stays, and whether a low-perm board leaves the sheathing warm enough. The 9.25.5.2 ratio and the rest of that are in our exterior insulation post. For 2x4 insulation the short version is that once there's board outside, the cavity usually goes back to batts or BIBS, and foam in the bays behind foam board needs a sign-off first.
What gets an opened 2x4 wall flagged
The insulation and vapour barrier inspection is the last time the wall is open. On a 2x4 insulation job in a renovation, these are what get written up:
- Batts compressed behind wiring or pipes, or short at the cut edge of an odd-width bay.
- No fire blocking at the floor lines of a balloon frame.
- Poly that is torn, unsealed at the seams or missing at the top plates. Our batt page calls that a leak path for warm, humid air, which is how condensation and mould start inside a wall.
- Exposed foam with no plan for the thermal barrier.
- Insulation against framing or sheathing that's visibly wet or rotten.
The vapour barrier detail itself is in our 6 mil poly vapour barrier post.
What to have ready before the 2x4 insulation crew arrives
- The permit drawings, and the examiner's answer on what the wall has to reach.
- Electrical rough-in finished, and any knob-and-tube dealt with.
- Plumbing and duct runs in the exterior walls final. Nothing gets moved after a bay is filled.
- Fire blocks in at every floor line of a balloon frame.
- Rot repaired and cladding leaks fixed, with the sheathing dry.
- Strapping on, if the wall is being deepened.
- Windows in, with the rough-opening gaps left open for sealing.
- Drywall booked for after the inspection, and for a foamed wall, the thermal barrier planned.
We work in Orillia, Barrie and across Simcoe County and the Kawartha Lakes. We come out, look at the actual building and give you a written price, with the right product for each part of the house: spray foam, BIBS, batt and removal under one roof. Send the drawings with your quote request.