

R12 Insulation
The half of a basement wall that comes in a bag.
R12 insulation is a 3½-inch batt made for a 2x4 bay, and on its own it meets almost nothing in Ontario's energy tables. It earns its place as the inside half of a basement wall, where SB-12 writes the line as R12+10ci and the board against the concrete does the part the batt can't.
That makes it one of the cheapest products on a new-build basement and one of the easiest to get wrong. Most of the ways it goes wrong are decided by the framer, not the insulator.
Where R12 insulation shows up in SB-12
Read the Zone 1 prescriptive tables and R12 appears in the basement wall row, not in the above-grade one. Package A1's basement wall is R20ci, continuous insulation, with R12+10ci allowed in its place by the table notes. One lower Zone 1 package drops to R12+5ci. Our post on insulating basement walls sets those lines out, along with the 9.13.2.5 moisture rules that decide what can touch the concrete.
Above grade, the same tables ask for R22 nominal in package A1, or R19 in the cavity plus R5 outside in A2. A 2x4 cavity holds neither. That's why R12 insulation is a basement product on a code-built house and not an exterior-wall one. The 2x6 version of this question is in R20 insulation.
These are the SB-12 figures our other code posts quote, from the 2016 amendment and the 2017 tables. Check the line against the edition named on your permit set before ordering.
R12 insulation is only half of R12+10ci
The "+10ci" is the half that fails inspection when it's missing. R12+10ci means R12 in a stud cavity plus R10 that no stud interrupts. Owens Corning's Canadian installation guide shows the standard version: FOAMULAR CodeBord XPS against the concrete, a stud wall in front of it, batts flush with the inside face of the studs, poly over the whole wall, drywall on top. The R-10 board it names is 2 inches thick.
A 2x4 wall framed tight to bare concrete and filled with R12 insulation has no continuous layer at all. It's an R12 wall. It doesn't meet R12+10ci, R20ci or R12+5ci. If the board has been value-engineered out, the conversation belongs with the designer before the batts are ordered, not after.
The continuous half doesn't have to be board. Closed cell foam sprayed on the concrete does the same job, and at roughly R-6 per inch it reaches the continuous value in a thin layer. Our spray foam page covers the product we use, Polarfoam 7300-0 SOYA, installed under CAN/ULC-S705.2.
R-12 and R-14 are the same thickness
Owens Corning's PINK NEXT GEN guide lists two batts for a 2x4 wood-stud wall, R-12 and R-14, and both are 3½ inches (89 mm). R-14 gets its extra two from the batt, not from extra depth. Neither carries a compression footnote, because both are made to fill a 2x4 bay at its real size. That's the difference from the 2x6 R-20/19 batt, which is half an inch too thick for its bay.
What changes is how much wall a bag covers. In the guide's own table, a bag of 15-inch R-12 covers 97.9 sq ft. A bag of 15-inch R-14 covers 78.3 sq ft. For the same basement, that's a quarter more bags.
The width list is different too. R-12 comes in 15, 19 and 23 inches for wood studs. R-14 is listed in 15 inches only. A basement wall framed at 24 inches on centre takes R-12 off the shelf in the right width. R-14 would mean cutting batts down or reframing.
When the cheaper R12 insulation is the right call
If the drawing says R12+10ci, R12 insulation is what the line asks for in the cavity. Putting R-14 in the bays doesn't change which line the wall meets, and it costs you the extra bags. It's a reasonable upgrade on a wall that's already compliant, but it isn't a fix for a missing board.
The same goes for foam. Full-depth closed cell in the stud bays of a basement that already has board on the concrete is buying R per inch you don't need. On our batt insulation page we say it plainly: batt has the lowest cost per square foot, and "for large, clean, standard-width cavities, nothing beats batts on budget." A basement stud wall in front of board is usually exactly that cavity. We routinely foam the rim joists and problem areas and batt the rest. If a cheaper product will do the same job, we will tell you.
Where the framing is chopped up (short pony walls, around a panel, a mechanical room full of runs), blown-in BIBS reaches R-14 in a 2x4 behind netting and fills around what a batt would have to be cut to fit.
The framing decides whether R12 insulation is R12
Owens Corning's R-12 is made for 3½ inches. The guide has no 2x3 row at all. Frame a basement wall in 2x3 to save floor space and an R-12 batt goes into a 2½-inch bay, compressed by more than a quarter of its thickness. The bag still says R12. The wall doesn't. If the floor plan really needs those few inches, settle what goes in the cavity before the wall is framed, not when the crew opens the bags.
Steel studs have the same problem the other way. The guide lists a separate R-12 batt for 2x4 steel studs, 3⅝ inches (92 mm) thick and 16 or 24 inches wide, to fill the C-channel. A wood-stud batt in a steel-stud wall is the wrong width and the wrong depth.
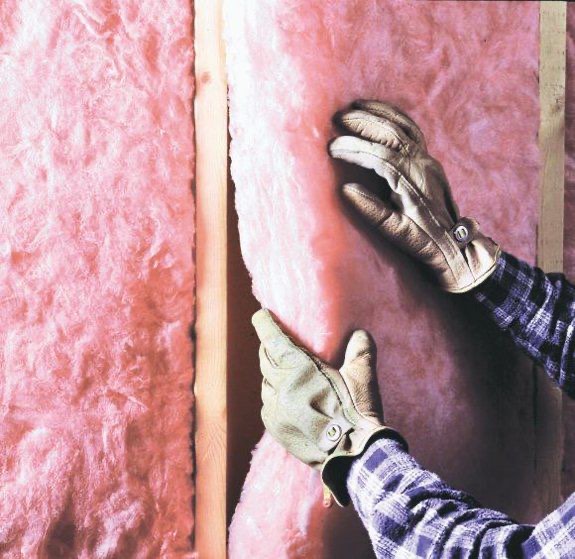
Then the installation itself. The guide asks for batts that fit snugly against the studs and fill the cavity to the top and bottom plates, split around wiring rather than stuffed behind it. Our batt page says the R-value on the bag assumes the batt is the correct width for the cavity, is not compressed and is not gapped at the edges. Every batt we put in is cut to the actual cavity. In a basement the losses come from the same few places on every job:
- Batts jammed behind wire runs along the foundation wall, so the bay is full at the plates and half full behind the cable.
- Narrow bays at corners, beside the panel and around the window bucks, filled with folded offcuts.
- Short batts stopping below the top plate, leaving a strip where the board alone is doing the work.
- The rim left for later. Owens Corning's own basement instructions say to cover the rim and header joists because the heat loss there can be significant. We foam them, which seals the leak and insulates it at once. Our post on rim joist air leaks covers why.
What gets looked at before the drywall
A basement with R12 insulation in front of board gets read as an assembly. These are the things that send the drywall crew home:
- No continuous layer where the drawing says R12+10ci or R12+5ci.
- Board joints left open or board stopping short of the top of the wall.
- Batt in the wrong bay: a 2x4 batt in a 2x3 wall, or a wood batt in steel framing.
- Poly torn, unsealed at the seams or missing at the top plates. Our batt page calls that a leak path for warm, humid air, and the guide puts poly over the entire wall. Our post on 6 mil poly vapour barrier covers the laps and the tape.
- Exposed foam board. Foam plastics need a thermal barrier. Drywall over the stud wall is the usual answer, and any board left exposed in a mechanical room needs one too. See thermal barrier for spray foam.
What to have ready before the crew arrives
- The line from the permit set. R12+10ci, R12+5ci or R20ci. That decides whether R12 insulation is the whole cavity answer or part of a different one.
- The board in and its joints done, or a date for the foam on the concrete if that's the continuous layer.
- Framing size and spacing confirmed. 2x4 wood, 2x3 or steel, at 16 or 24 on centre. That picks the batt, its width and whether R-14 is even an option.
- Electrical and plumbing roughed in, so batts are split around services once instead of pulled out and refitted.
- A decision on the rim: foamed by us, or batted and sealed.
Our batt page says it: we measure cavity depths, framing spacing and the R-value the permit calls for, and leave the work clean and ready for the building inspector and the drywall crew. Having those five things settled first means nothing on that list is a surprise at inspection.
Framing a basement to R12+10ci and want the board, the bays and the rim settled before the crew shows up? Call (705) 812-1955 or request a free quote.