

R20 Insulation
Six inches of batt in a five-and-a-half-inch wall.
R20 insulation is the batt most people order for a 2x6 wall, and in a wood-stud wall it is not R20. Owens Corning's own Canadian product guide lists its 2x6 wood-stud batt as R-20/19, with a footnote: R-19 is for wood studs when the insulation is compressed.
That one footnote decides which compliance package the wall can be built to. It is the difference between a wall that matches the drawings and one an inspector reads as short.
Why R20 insulation is R19 in a wood-stud wall
The R20 insulation batt is 6 inches thick. A 2x6 bay is 5½ inches deep. The same guide's installation page lists 2x6 walls at R-19, R-22 or R-24 for a 5.5-inch (140 mm) cavity, and the R-20 batt at 6 inches (152 mm). Push half an inch of fibreglass into a bay that doesn't have room for it and you lose about one R. Owens Corning prints the compressed figure for you.
Nothing is wrong with the product. The same guide lists a separate R-20 batt for steel studs, and in wood framing the footnote is simply honest about the fit. In wood framing, R20 insulation is an R19 product with a bigger number on the bag, and the number on the bag is what a site super tends to read.
The R-22 and R-24 batts in the same guide are made for the 2x6 wood-stud bay at its real depth. They fit the bay at its real depth and get the higher number from the batt, not from extra thickness. That is the whole trick.
Where R19 fits in SB-12, and where it doesn't
Take the Zone 1 prescriptive packages in SB-12, Table 3.1.1.2.A. Two lines are worth reading side by side for an above-grade wall:
- Package A1 asks for R22 nominal (RSI 3.87) in the wall. R20 insulation compressed to R19 is short of it. So is the uncompressed R20 number, for that matter.
- Package A2 asks for R19 in the cavity plus R5 continuous insulation outside it (RSI 3.34 + 0.88 ci). R19 is exactly what that line wants in the bay.
So R20 insulation is a perfectly good cavity batt for an A2 wall with an inch of R5 board on the outside, and the wrong batt for an A1 wall with plain sheathing. The bag is the same in both cases. The permit is not.
Two houses on the same street can go in with different batts for that reason, and both can be right. Which package your designer picked, and which line of it they submitted on, is printed on the energy efficiency design summary in the permit set. Read it before the insulation is ordered, not after the drywall is booked.
R20 insulation and the board that makes it work
On an A2 wall, the R5 continuous layer is part of the compliance. If somebody value-engineers that board out and replaces it with plain OSB, the cavity batt that complied on Monday is short on Tuesday, though nothing inside the bay changed. That conversation belongs with the designer before the board order is cancelled. Our post on exterior insulation covers the board side of that assembly.
Nominal R20 is not effective R20
Every SB-12 package gives a wall three numbers: nominal, effective and U. Nominal is the insulation. Effective is the whole assembly, air film to air film, studs and plates and headers included.
In package A1 the wall goes from RSI 3.87 nominal to 3.00 effective, R22 to R17.03. That's a loss of about 22% to framing, before anybody has installed a batt badly. Package A2's effective line is RSI 3.58, which is R20.32. The only R20 anywhere in the above-grade wall rows is an effective figure, and it is reached with R19 in the cavity and R5 of board outside it. Continuous insulation loses nothing to the studs, which is why a thinner cavity batt plus board out-scores a thicker batt on its own.
SB-12 Sentence 3.1.1.1.(13) says a component that meets one of those three lines doesn't have to meet the others. That is why the drawings matter: an effective-path wall is judged as an assembly, and R20 insulation in the cavity is only one part of the number. Our post on RSI to R value walks through all three lines and the conversion.
The basement R20 is a different R20
Half the confusion on site comes from the basement row. SB-12's basement wall line in package A1 is R20ci, RSI 3.52 of continuous insulation, with R12+10ci allowed in its place by the table notes. The "ci" is the point. A 2x4 or 2x6 wall framed in front of the foundation and filled with R20 batts has no continuous layer at all, so it doesn't meet that line however much fibreglass is in it.
If the drawings say R20ci and someone has ordered R20 insulation in batts, stop and sort it out before framing goes up. The usual answers are R10 board against the concrete with R12 or better in a stud wall in front of it, or closed cell foam to the full continuous value. Insulating basement walls sets out both, and the moisture rules that go with them.
Compressing R20 insulation costs more than the footnote
Owens Corning's footnote prices one kind of compression, the kind the framing does on purpose. The kind that fails a wall is the accidental sort. Our batt insulation page puts it plainly: the R-value printed on the bag assumes the batt is the correct width for the cavity, is not compressed, is not gapped at the edges, and is split cleanly around wiring and plumbing rather than crushed behind it. Miss those and a nominal R-22 wall can perform closer to a fraction of it.
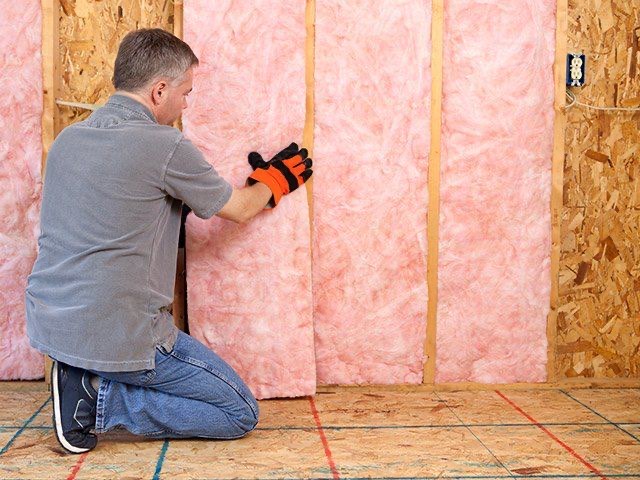
The manufacturer's own instructions say the same thing from the other side: don't compress the batt beyond the edges of the studs, fit it snug to the studs and fill the cavity to the top and bottom plates, and split it around wiring cables rather than stuffing it behind them. In practice the losses come from the same places on every job:
- Batts jammed behind cable runs instead of split around them, so the bay has 6 inches of batt at the plates and 3 inches behind the wire.
- Electrical boxes with the batt pushed in behind them rather than cut to fit.
- Narrow bays beside windows and at corners, filled with a folded offcut.
- Short batts leaving a gap at the top plate, where nobody looks once the poly is up.
We cut every batt to the actual cavity, split it around wiring and plumbing so there is insulation on both sides, and tuck the edges before the vapour barrier goes on. None of that changes which product the package calls for. It is just the difference between R19 on paper and R19 in the wall.
When the cheaper option does the same job
On an A1 wall, you don't need spray foam to hit R22 in a 2x6. A batt rated for the 2x6 wood-stud bay at R22 does it as rated, and batt is the lowest cost per square foot of anything we install. In clean, standard framing that is usually the right call.
Where the framing is busy with wiring, blocking and boxes, our BIBS blown-in system packs a 2x6 cavity to R-24 behind netting and flows around what a batt has to be cut around. That clears the A1 wall line with margin. Full-depth closed cell foam in an above-grade 2x6 wall is paying for R per inch where the depth is already there. Foam earns its price at the rim joist and in shallow spaces, and that's where we use it. We routinely foam the rims and problem areas and batt the rest.
And on an A2 wall with board outside, R20 insulation in the bay is fine. If a cheaper product will do the same job on your build, we will tell you.
What to have settled before the insulation crew arrives
- The package and the line. A1 or A2 or another package, and nominal or effective, from the energy efficiency design summary. That decides R19, R22 or R24 in the bay.
- The exterior board, final. On an A2 or effective-path wall, any change to the continuous layer changes what the cavity has to do. Call it in before the crew is booked.
- Rough-in done and inspected. Wiring, plumbing and ductwork in the exterior walls finished, so nothing gets pulled through after the bays are full.
- The rim joist. SB-12 Sentence 3.1.1.1.(14) says insulation at the rim and header area can't be less than the wall above. On an R22 wall that's R22 at the rim, which is why we spray the rim with Polarfoam 7300-0 SOYA closed cell foam and take the thickness from its data sheet. More on the rim itself.
- The vapour barrier plan. Who supplies the poly, and how laps and boxes are sealed. Our 6 mil poly post covers the detail.
Get those five settled and the walls go in once, inspect once and close up on schedule. We measure cavity depths, framing spacing and the R-value your permit calls for at the start, and the job is left ready for the building inspector and the drywall crew.
The table figures here come from SB-12 Table 3.1.1.2.A as amended July 7, 2016, which is the edition we could check line by line. The 2024 OBC kept SB-12 as the housing standard and kept the sentences quoted here. Check the package figures against the edition your permit was issued under.
Working from an SB-12 package and want the wall, rim and basement lines settled before the crew shows up? Call (705) 812-1955 or request a free quote.