

Vapour Retarder
The code doesn’t name a material. It names a number, and plenty of things on site either meet it or only sound like they do.
The Ontario Building Code never asks for a vapour retarder by that name. Part 9 calls the layer a vapour barrier, and then defines it by a number rather than a material: a permeance of no more than 60 ng/(Pa·s·m²).
That’s worth reading slowly, because it settles most of the arguments on site. Poly isn’t required. Foil isn’t required. What’s required is a layer on the warm side that tests at or under that number, at the thickness you actually install. Some products sold for the job meet it easily. Some don’t come close.
What the OBC counts as a vapour retarder
The sentence is 9.25.4.2.(1). As the City of Markham’s Builder Tip No. 34 quotes it, updated to the 2024 OBC, vapour barriers shall have a permeance not greater than 60 ng/(Pa·s·m²), measured to ASTM E96/E96M using the desiccant method, the dry cup.
Three things follow from that.
- It’s a performance number. Any product that meets it, installed on the warm side, can be the layer. The code doesn’t care whether it came on a roll or out of a gun.
- The test method is named. Compare a dry-cup figure against 60. A figure from a different method isn’t the number the code is asking about, so ask for the dry-cup one.
- Location is a separate rule. 9.25.4.3.(1) says whatever is installed as the vapour barrier has to protect the warm side of the wall, ceiling or floor assembly. A product that meets 60 in the wrong place doesn’t count.
So on an Ontario permit, “vapour barrier” and “vapour retarder” are describing one layer held to one number. The words only start to matter when the product came with a US rating on it.
Reading a US class rating against 60
A lot of product literature in Canada borrows the US classes. The U.S. Department of Energy’s Building America summary sets them out as the 2009 IRC defines them, measured with ASTM E96 Test Method A, the same dry cup:
- Class I: 0.1 perm or less. Examples given: sheet polyethylene and foil-faced products.
- Class II: over 0.1 and up to 1.0 perm. Kraft-faced fibreglass batts and low-perm paint.
- Class III: over 1.0 perm. Latex or enamel paint.
One US perm is about 57 ng/(Pa·s·m²). That’s a unit conversion, nothing more, and it puts Ontario’s 60 a hair above the Class II ceiling. Read the other way round: a Class I or Class II product meets the OBC number on permeance, and a Class III one doesn’t.
Two consequences on site. First, ordinary latex paint on drywall is Class III, which puts it on the wrong side of 60. It isn’t your vapour barrier in Ontario. Second, the OBC line sits at the permeable end of what the US calls a vapour retarder, not at the impermeable end. Nothing in 9.25.4.2 asks for a Class I sheet. Poly is used because it’s cheap, easy to inspect and usually doubles as the air barrier, not because the vapour rule demands something that tight.
When the insulation is the vapour retarder
The code allows for it directly. 9.25.4.2.(8): where insulation functions as the vapour barrier, it has to be thick enough to meet sentence (1). And 9.25.4.3.(3): where the same product is both the vapour barrier and the insulation, it goes close enough to the warm side of the assembly to prevent condensation at design conditions.
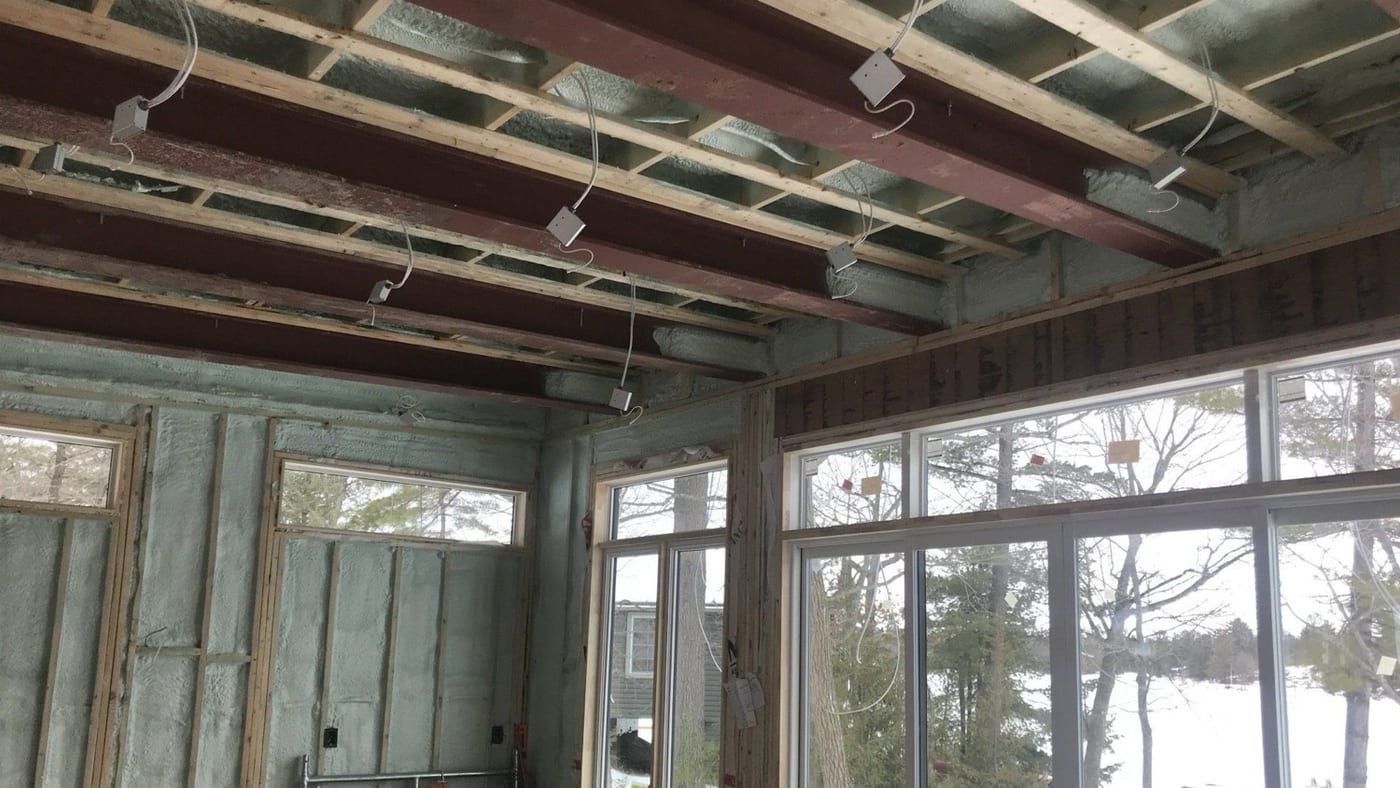
For medium-density foam, Markham’s Builder Tip No. 34 states the practical version: in a wall assembly with a minimum of 50 mm of 2 lb closed-cell spray foam, the separate vapour barrier could be eliminated where that 50 mm provides the 60 ng/(Pa·s·m²) maximum.
Note the condition. It isn’t “closed-cell foam is a vapour retarder”; it’s “this foam, at this thickness, tests at or under 60”. The foam we spray is Polarfoam 7300-0 SOYA, a 2 lb closed-cell product, and our own spray foam page says it acts as a vapour retarder at normal installed thicknesses. It also says data sheet figures for vapour permeance should be quoted from the current manufacturer sheet, and that’s the right habit for any foam: check the permeance at the thickness on your drawings against 60, from the sheet that’s current today.
Open-cell foam and batts are not a vapour retarder
Open-cell foam is vapour-permeable, which is why it’s used in different assemblies from closed-cell. Unfaced batts and blown fibre aren’t vapour control at all. Wherever either one fills the cavity, a separate layer goes on the warm side. Our post on open cell spray foam covers why the poly stays in those walls.
Flash-and-batt still needs a vapour retarder
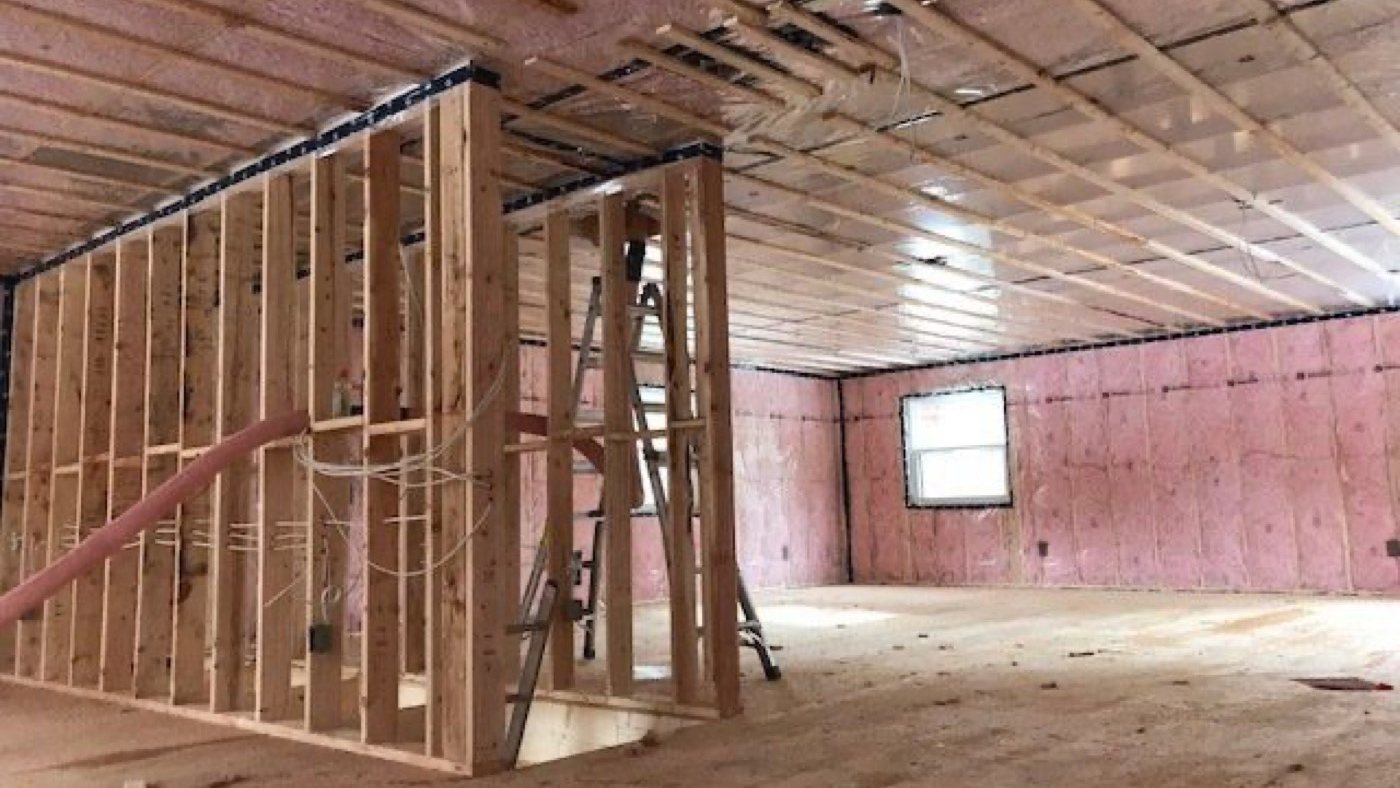
This is the one that trips people up. Builder Tip 34 carries a caution: where 2 lb foam is meant to be the vapour barrier and it’s combined with batt-type insulation, a vapour barrier is still required, and sealed.
The reason is 9.25.4.3. In a flash-and-batt wall the foam sits against the sheathing, and the batts fill the rest of the cavity on the room side of it. The foam may meet 60, but it’s now on the cold side of most of the insulation, not the warm side. So the wall still gets a vapour retarder behind the drywall, detailed like any batt wall. The foam bought you air sealing at the sheathing and some R-value. It didn’t buy you out of the poly.
What the inspector will want to see
Whichever route the drawings take, somebody has to be able to point at the layer that meets 60.
With poly, that’s easy to see and easy to fault: the sheet is either continuous at the plates, partitions, rim and openings or it isn’t. Our post on the 6 mil poly vapour barrier goes through where it breaks.
With foam, the question is thickness, and you can’t see thickness from the doorway. Spray foam in Canada is installed under CAN/ULC-S705.2, which, as our spray foam page puts it, requires certified installers, controlled substrate and ambient conditions, documented lift thicknesses and a daily quality record. That documentation is what answers the inspector’s question about whether the foam is the vapour barrier in this wall.
Two other rules ride along with foam, and neither is about vapour.
- The air barrier has to be continuous. Builder Tip 34 says that where the foam is the air barrier, wood-to-wood joints have to be sealed: caulk between studs and the top and bottom plates, seal headers and top plates with acoustical sealant, seal around door and window openings with polyurethane, and seal multiple plates and multiple studs.
- The foam needs a thermal barrier. In occupied spaces the OBC requires spray foam to be covered by drywall, or by an approved coating where drywall isn’t practical. That’s a separate requirement from vapour control, covered in thermal barrier over spray foam.
What has to be ready before the crew arrives
- The vapour retarder decided, on paper. Poly over batts, foam alone at a stated thickness, or flash-and-batt with poly. Each is inspected differently, so settle it before the crew is booked.
- The thickness on the drawings. If the foam is the vapour barrier, the thickness that meets 60 for that product is the minimum to hold everywhere in the wall, not an average.
- Wood-to-wood joints sealed. Where the foam is the air barrier: studs to plates, headers, multiple plates and multiple studs, per Builder Tip 34.
- Services roughed in. Wiring, boxes and plumbing in the exterior walls and ceiling are final before foam or poly goes up. A box added afterwards is a hole in whichever layer you chose.
- The thermal barrier planned. Drywall, or an approved coating where drywall isn’t practical, so it isn’t a surprise at inspection.
- High-moisture rooms flagged. Under 9.25.4.2.(3), where the use of a space will generate high moisture, the assembly is designed under Part 5. A pool room or a spa isn’t a Part 9 vapour retarder decision.
When the cheaper vapour retarder is the right one
For a standard 2x6 batt wall, poly is the cheapest layer that meets 60, and it meets it with a wide margin. Our batt page says it straight: in clean, standard framing that has been properly air sealed, well-installed batts hit code, cost far less and are a completely legitimate choice. Paying for closed-cell foam just to get the vapour retarder is paying for something poly does for a fraction of the price.
Foam earns its cost for other reasons. Shallow cavities where batts can’t reach the R-value, cathedral ceilings, rim joists, awkward framing, places where the air sealing matters more than anything else. That’s why we routinely foam the rim joists and problem areas and batt the rest. The vapour retarder comes along with the foam in those spots. It’s rarely the reason to buy it.
Our page on batt insulation also names the mistake going the other way: using batts where the assembly needs an air and vapour barrier in one. A cathedral ceiling where batts can’t reach code in the rafter depth is a foam job. A standard wall usually isn’t.
Where we fit
We install closed-cell spray foam and batts, and we’ll quote each where it belongs. On batt work the vapour barrier is detailed and sealed as required and the job is left ready for the building inspector and the drywall crew. On foam work it’s applied in controlled lifts at documented thicknesses by certified applicators.
The envelope decisions that matter most are cheapest to get right before the drywall goes on, so bring us in while the vapour retarder is still a choice on the drawings. If poly and good detailing will do the job in your build, that’s what we’ll tell you. For the rest of the envelope, see Ontario Building Code insulation.
Got a build coming up to insulation and want the vapour control settled before the crew is booked? Call (705) 812-1955 or request a free quote.