

Low Expansion Spray Foam
Foam in a window gap is an air seal. Use the wrong can and it's also a jack.
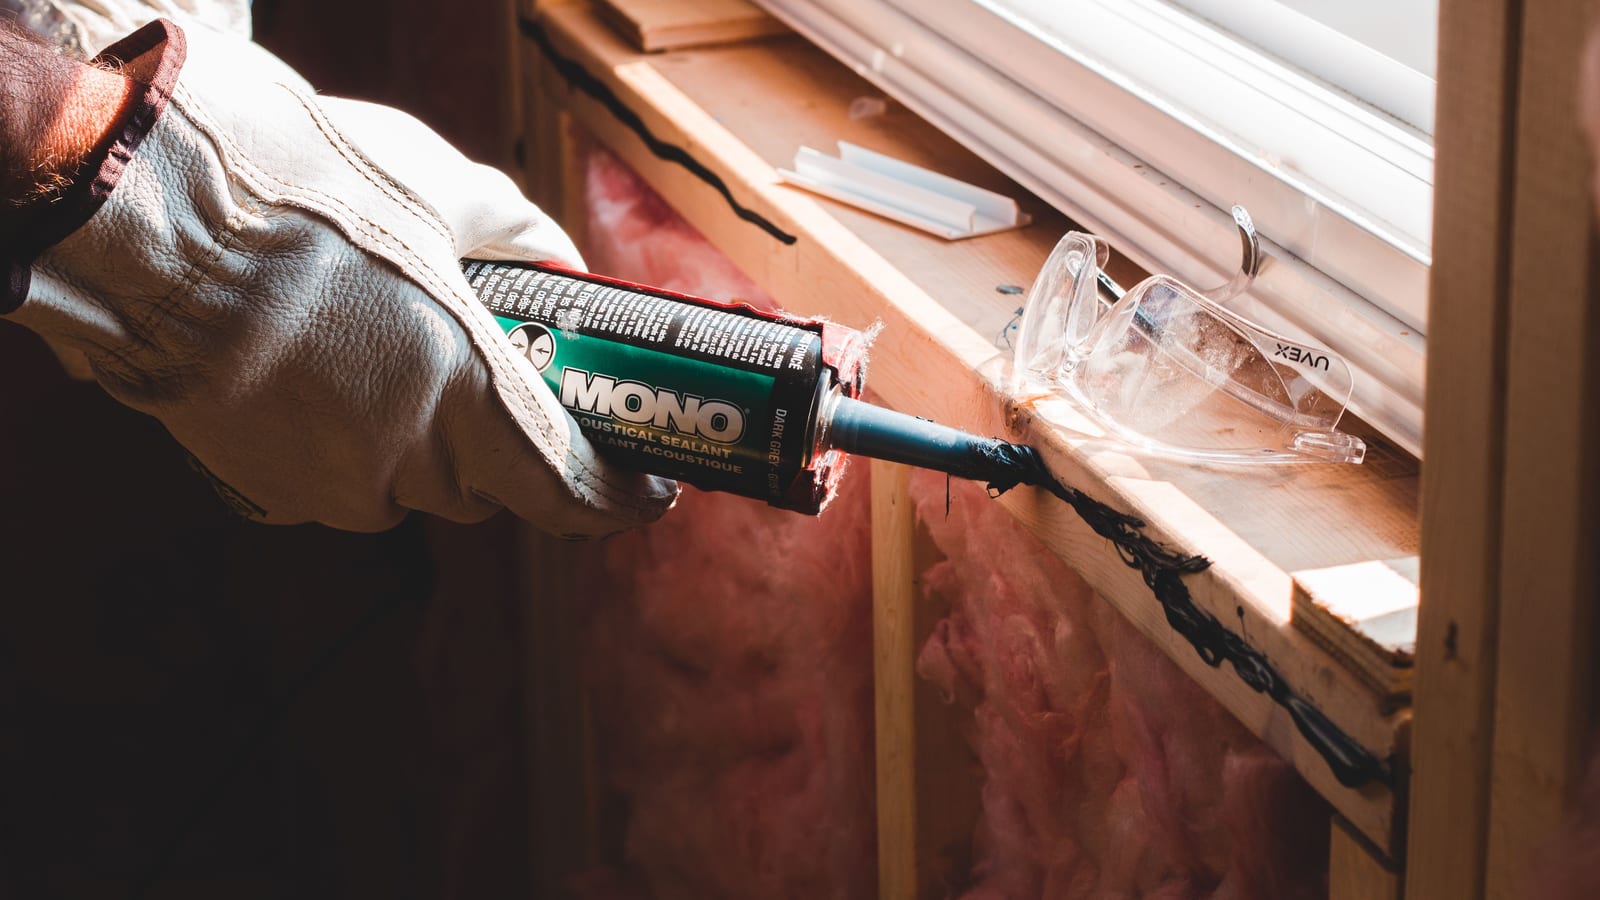
Low expansion spray foam exists for one job: closing the shim space between a window or door frame and the rough opening without pushing the frame out of shape. The can on the shelf beside it, the one labelled for gaps and cracks, does the first half of that job and fails the second.
That gap is small, but it runs the full perimeter of every unit in the house. Across a whole house that is a lot of linear feet of joint. Whatever closes it has to stay put, stay flexible enough to ride out a frame that moves with the seasons, and tie into the air barrier on both sides of it. Here is what that takes on site, and who should be doing it.
Why the can matters: pressure, not just volume
Every one-component polyurethane foam grows after it leaves the straw. The difference between the two cans is how much, and how hard. General-purpose foam is built to fill a void and keep growing until it meets resistance, and when it meets resistance it pushes. In a crack in a foundation, that's the point. Against the jamb of a vinyl casement, it's a problem: the foam keeps building pressure as it cures, the jamb bows into the opening, and the sash that closed fine on Tuesday binds on Thursday.
Low expansion spray foam is formulated to stop growing early and to exert far less pressure as it cures. It still fills the gap. It just doesn't move the frame to do it. Doors show the same failure in a different way. Foam that pushes on the hinge side changes the reveal, and the latch that lined up at install no longer meets the strike.
Two things to look for on the can before it goes in the truck:
- It says windows and doors, not gaps and cracks. The marketing names vary. The intent on the label doesn't.
- It meets what the window maker asks for. Most manufacturers' installation instructions name the type of foam allowed in the shim space, and many point to AAMA 812, the test for aerosol foam used in fenestration rough openings. If the instructions say a low-pressure foam and the wrong one goes in, a bowed frame becomes your callback, not the window supplier's.
What goes in first: shims, fasteners and flashing
Foam is not how a window is held in place. The unit is plumbed, levelled and squared on shims at the points the manufacturer specifies, and fastened through the frame or with clips before anyone picks up a foam gun. Foam over an unfastened frame will hold it, for a while, in whatever position it happened to be in when the foam set.
The exterior is done before the interior gap is touched. The sill pan, the head flashing and the jamb laps tie the unit into the water-resistive barrier. That's water management, and it's a separate job from the air seal you're about to put in from the inside. Foam doesn't stand in for a sill pan, and a sill gap packed solid from front to back can block the path a pan was built to drain through. At the sill, keep the seal toward the interior edge of the gap.
Then measure the gap. Window makers usually ask for a shim space somewhere around a quarter to a half inch per side. That range is what window and door foam is made for. Much past an inch, the opening was framed oversized, and the fix is to fur it in or set backer rod first rather than feed a can into it until it disappears.
Filling the gap without overfilling it
The mistakes here are all the same mistake: treating the gap as something to stuff.
- Fill part of the depth, not all of it. The foam keeps growing for a while after it leaves the straw. Laying in a partial bead and letting it rise is how you get a full, dense seal instead of a mushroom that squeezes out past the frame.
- Work in passes on a deep gap. One-component foam cures with moisture from the air. A thick single shot can stay soft in the middle, especially in the dry air of a heated house in January. Some cans call for a light mist of water between passes. Follow the can.
- Respect the temperature on the label. Both the can and the surface have minimums. A can left in a cold truck overnight sputters, and foam against a frozen frame may not bond. Winter-grade formulations exist. Warm the can, not the substrate with a torch.
- Don't trim until it's cured through. Cutting the skin early opens a wet core. Once it's set, trim flush with a knife or a saw so the drywall return and the trim sit flat.
- Check the frame afterwards. Open and close every sash, swing every door and try every latch before the casing goes on. That's when a bowed jamb costs five minutes instead of a service call.
Why batt scraps can't stand in for low expansion spray foam
The old way to close this gap was to push fibreglass offcuts into it with a putty knife. It's still common, and it still doesn't work. Fibreglass slows heat moving through it, but air goes straight through fibreglass, and a stuffed gap is an open path around the whole frame. Low expansion spray foam closes the path. If you're opening a wall in an older house and find batt scraps around a window, that's one of the drafts the owner has been describing.
Low expansion spray foam and the air barrier
This is the part that decides whether the gap actually performs. The Ontario Building Code asks for a continuous air barrier system under Subsection 9.25.3. Every window and door is a hole in it. The joint between the frame and the framing is one of the transitions the code expects to be sealed, and spray foam is one of the accepted ways to close it. Our rigid air barrier post goes through the code side of that transition.
But a perfect foam bead that the rest of the air barrier doesn't connect to is a seal around nothing. The bead has to meet whatever the wall's air barrier is on each side:
- Poly on the inside. The sheet is carried to the opening and sealed to the frame or the foam with acoustical sealant or the tape listed for that film, not stapled to the jack stud and left. Our 6-mil poly vapour barrier post has the full detail.
- Air-tight drywall or an exterior air barrier. The same logic, from the other side: the barrier is lapped or sealed onto the frame, and the foam closes what is left between frame and framing.
- Sprayed walls. Where the cavities are closed cell, the foam in the stud bays is the air barrier, and the joint that matters is where it meets the rough opening framing and the frame beyond it.
Wood-to-wood joints around the opening are a separate job. King to jack, jack to header, the doubled sill: those get sealant, the way the photo at the top of this page shows, and foam in the shim space doesn't reach them. Our vapour barrier vs air barrier post walks through how many hands touch a wall before it's closed, and why openings are where continuity usually breaks.
Where low expansion spray foam fits in the schedule
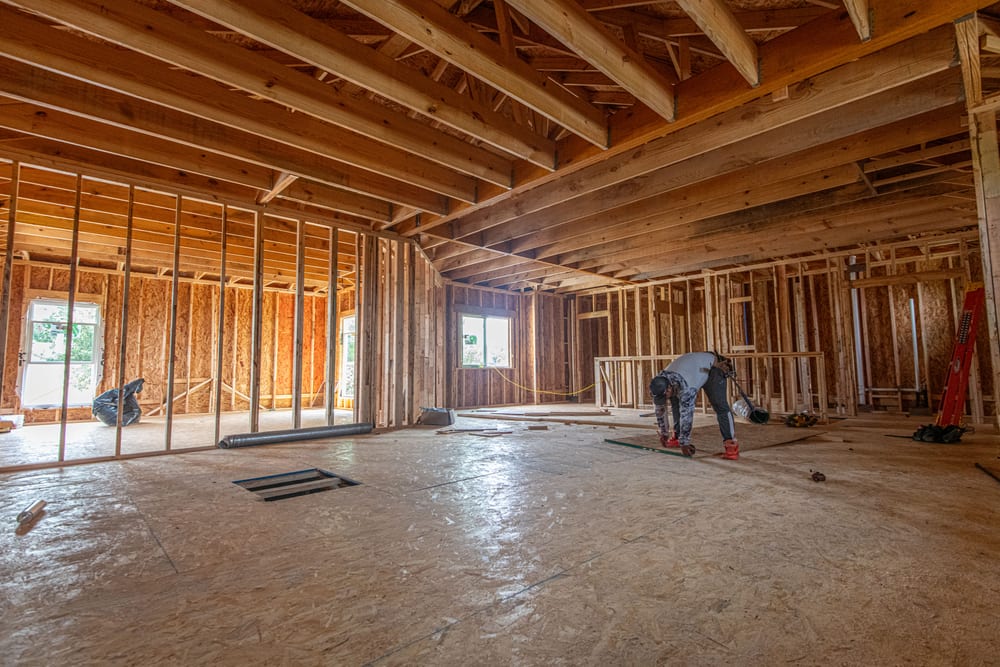
The sequence that works on most Part 9 houses:
- Windows and doors set, fastened and flashed on the outside.
- Shim space foamed from the inside, cured and trimmed.
- Insulation in the walls, cut neatly to the jack studs and the header without being stuffed against the frame.
- Air and vapour barrier sealed to the opening before the pre-drywall inspection.
The trouble usually comes from the gap between the first two lines. Windows go in during framing, nobody's scope says who seals the shim space, and the insulation crew arrives to find it open. Then it gets done in a rush, or packed with fibreglass, or not at all. Settle it in the trade schedule before the windows are ordered.
Who should do it, and when it doesn't need us
For most rough openings on a batt or blown-in job, a can of low expansion spray foam in the hands of the window installer, used the way the window maker says, is the right tool. Nobody needs to bring a spray rig for a quarter-inch gap. Our spray foam page says it plainly: we will tell you honestly when a cheaper product will do the same job, and this is one of those times.
Where we're already on site spraying the walls, the openings are part of the same air barrier. Sealing the rough openings, where framing meets frame, is one of the applications our spray foam insulation page lists. Put the openings in the scope conversation when you book the spray, so it's clear whether they're ours or the window installer's. Our foam is Polarfoam 7300-0 SOYA, installed under CAN/ULC-S705.2 by certified applicators, and the work is left ready for the building inspector and the next trade.
The same goes for a renovation where the old windows come out. Until the new unit goes in, the rough opening is open from both sides, and that's the time to close it properly rather than trust whatever the original builder left in there.
If you'd like us to look at a build before the windows go in and say which openings and transitions belong in our scope, get in touch. We'd rather settle it before the drywall truck is booked than after.