

R60 Insulation
Hitting R60 in the middle of an attic is easy. The eave is where it goes missing.
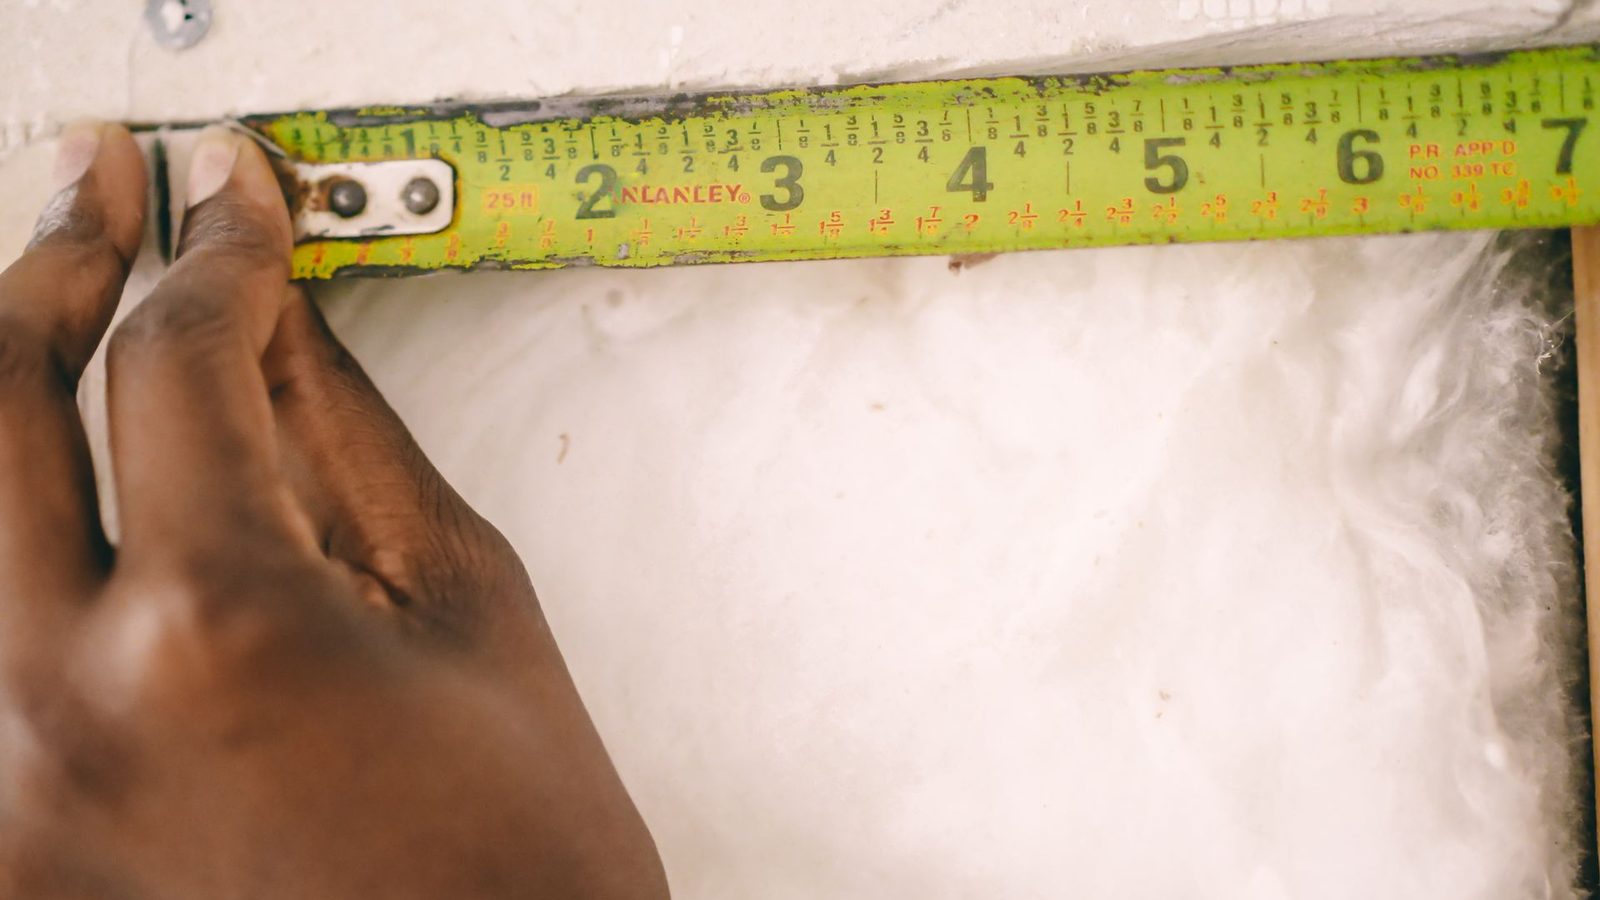
R60 insulation is the attic line in the Ontario code's prescriptive tables, and across the open middle of an attic it is the easiest number on that sheet to hit. Where it goes missing is the edges: the eave, the hatch, the top plates and every hole in the ceiling below.
If you're framing, renovating or signing off a house, those edges are the part you control. The blow itself takes a day. What decides whether the attic performs is whether the trusses left room at the wall line, and whether the ceiling plane was sealed before anyone turned the machine on.
Where R60 insulation sits in SB-12
In SB-12's prescriptive Package A1, a ceiling with an attic space is listed at RSI 10.56, which is R60. A ceiling without an attic space, the cathedral or flat-roof case, drops to RSI 5.46, or R31. If the RSI and R numbers on your drawings don't seem to line up, our RSI to R-value post walks the conversion.
That split matters more than the number. R60 insulation assumes a vented attic over a flat ceiling with room to blow it to depth. Where the heated space runs up to the roof there is no attic floor to fill, and the requirement changes with it.
A house going through on an energy model instead of a package can land somewhere else, because the model trades the ceiling against the walls, windows and mechanical. Read the ceiling line on the compliance sheet before the trusses are ordered. As our batt page puts it, we specify to the requirement that applies to your permit rather than a generic number, and the one on the permit is the one the inspector checks. Our Ontario Building Code insulation post covers the rest of the table.
How deep R60 has to be
Loose-fill is rated per inch, and the inch is different for every product, so R60 insulation is a different depth in every bag. Blown fibreglass usually needs somewhere around 20 to 24 inches of settled depth to reach R60. Cellulose packs more R into each inch and gets there in roughly 16 to 18. Those are ranges, not specs. The coverage chart on the bag you're actually blowing is the authority, and it gives two numbers that both have to be met: a minimum settled thickness and a minimum bag count per 1,000 square feet.
The bag count is the one that catches people out. Loose-fill blown light looks deep and isn't dense enough to deliver its rating, so a ruler can read 22 inches over an attic that never got its bags. Depth and count together are the check.
On our blown-in jobs, depth markers go up in the attic and coverage is verified before the crew leaves, so anyone who opens the hatch later can see what was installed without taking our word for it.
A ceiling carrying R60 insulation has to hold it up
Two feet of loose-fill is real weight sitting on the ceiling board, and cellulose is the heavier of the two. On trusses at 24 inches on centre, talk to the drywall contractor before board is ordered. Sag-resistant ceiling board exists for exactly this load, and a ceiling that waves between trusses a month after the blow is a callback nobody wants to own.
The eave is where R60 insulation stops being R60
On a standard-heel truss, the top chord meets the bottom chord just above the outside wall. That leaves only a few inches of height over the top plate, and some of it has to stay open as the vent channel from the soffit. What fits under that is a fraction of the depth across the rest of the attic.
That thin strip sits over the coldest corner in the house, where the wall meets the ceiling. It's where frost shows up on the inside in a cold snap, and it's where heat escaping at the eaves starts melting the snow that comes back as ice. An attic can measure 22 inches down the middle and still lose the argument at its edges.
Raised heels: the fix that only exists at design
A raised-heel truss, sometimes called an energy heel, lifts the top chord at the wall line so full depth fits over the top plate with the vent channel still open above it. It's a line on the truss order. Nobody adds one after the roof is sheathed, and it costs far less at design than any fix afterwards. If R60 insulation is on the compliance sheet, the heel height belongs in the same conversation as the truss layout.
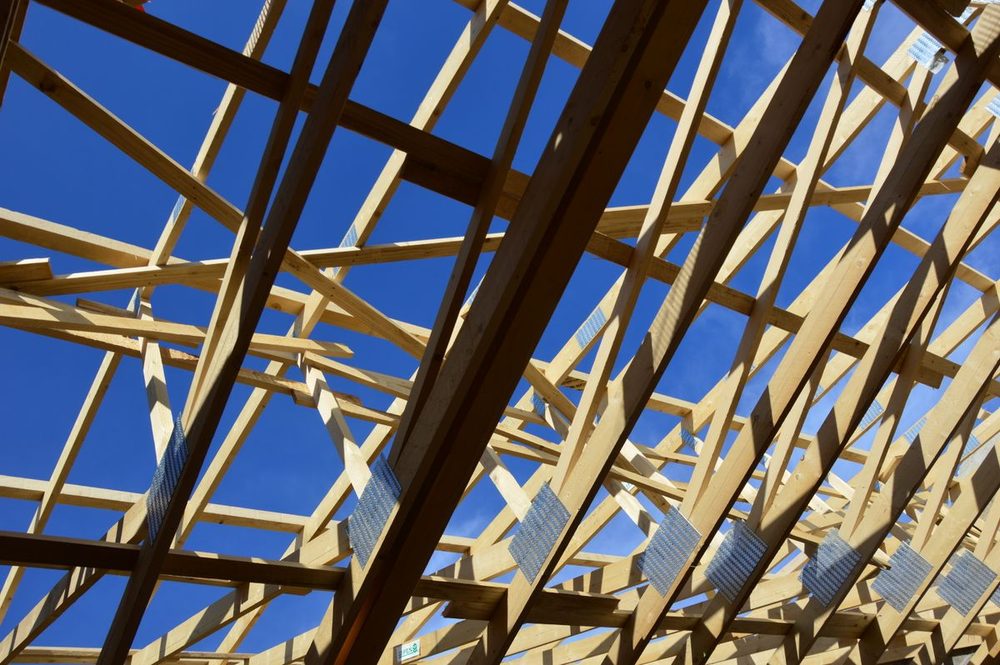
Baffles hold that channel open at every bay. Without them, loose-fill blows straight into the soffit vents and shuts off the air the attic depends on. Our attic insulation baffles post covers sizing and installation.
When the heel is already built
On an existing roof with standard heels, the eave is where spray foam earns its cost in an attic. Our spray foam page puts closed cell at roughly R-6 per inch, so you can hit or exceed code in a shallow cavity where nothing else fits. A few inches over the top plate at the eave, below the baffle, gets more R into that strip than loose-fill can and seals the top plate at the same time. Then the rest of the attic is blown to depth.
What has to be done before the blow
Loose-fill is not an air barrier. Air moves through it, and it carries heat and moisture up into the attic with it. Our FAQ says piling material on top of an unsealed attic floor is like putting a thicker sweater on with the zipper down. R60 insulation over a leaky ceiling is a deep sweater with the zipper down. So the ceiling plane gets finished first, and once 20 inches of fill is on it nobody is going back to fix it.
- The ceiling vapour barrier is continuous and sealed, lapped and sealed at the top plates of the outside walls and carried past the partition walls rather than stopping at them.
- Every box and light is dealt with. Electrical boxes are sealed, and pot lights are IC-rated and airtight with the poly sealed around them. Our pot light vapour barrier post shows the detail.
- Bath fans and the range hood are ducted outside, connected and sealed at both ends. A fan that dumps into the attic will wet the insulation from above all winter. See venting into the attic.
- Plumbing stacks, wire chases and flue chases are sealed, with the manufacturer's clearance kept around flues and a metal dam where the insulation has to stop.
- The hatch has a dam around it tall enough to hold the full depth, a weatherstripped lid and insulation on the lid. Our attic hatch insulation post has the build.
- Baffles are in at every bay along both eaves, before the crew arrives rather than during the blow.
Where the bypasses are worst, the same spray foam page lists the attic floor and its bypasses as a job of its own: seal the floor first, then top up. That is foam in a few square feet and loose-fill everywhere else.
Topping up an existing attic to R60 insulation
On a renovation the question is less about the number and more about what's already up there. Our blown-in page says many attics we open are at half of the modern target after decades of settling, and that we measure what is up there and quote the top-up depth.
New fill can go over old in an attic, sometimes, if what is there is dry, clean and uncontaminated. If it's compressed, mouse-damaged, wet or full of debris, adding more just buries the problem. Our insulation removal page lists what turns up once the old material is out: the roof leak, the bathroom fan venting into the attic, the blocked soffits, the rodent entry point.
When R60 is not worth chasing
Each added R saves less than the one before it, because heat loss through the ceiling scales with one over R. Taking an attic from R10 to R40 cuts conduction through it by three quarters. Taking the same attic from R40 to R60 cuts what's left by a third, and the second job saves roughly a ninth of what the first one did. Our FAQ says the same thing in plainer words: a poorly sealed older home with an empty attic sees a dramatic change, and a ten-year-old build getting a top-up sees a modest one.
So on a sealed attic already sitting near R40, the last 20 is a judgement call, not an automatic yes. On an unsealed one, the air sealing comes before any of it. And nobody should be foaming an open attic floor to R60 when, as our blown-in page says, blown-in gives you most of the real-world performance gain for a lot less than foam. If a cheaper product will do the same job, we'll say so.
When the attic floor is the wrong place for it
Sometimes the floor isn't where the insulation should go. Ductwork or an air handler in the attic, a roof too broken up to blow evenly, or a room built up into the trusses all point the other way. The spray foam page covers that option too: spray the roof deck to bring the attic inside the building envelope. The ducts end up in conditioned space, and the assembly is designed as a roof rather than a ceiling. A cathedral ceiling is the same case from the start; our cathedral ceiling insulation post covers vented and unvented.
Got a truss order to finalise, an inspection coming up, or an attic that measured short? We'll look at the eave, the ceiling plane and what's already up there, and tell you what it needs. Call (705) 812-1955 or request a free quote.