

Polyiso Foam Board
Polyiso has the best number on the label. Outside the sheathing in January, the label isn't the number you get.
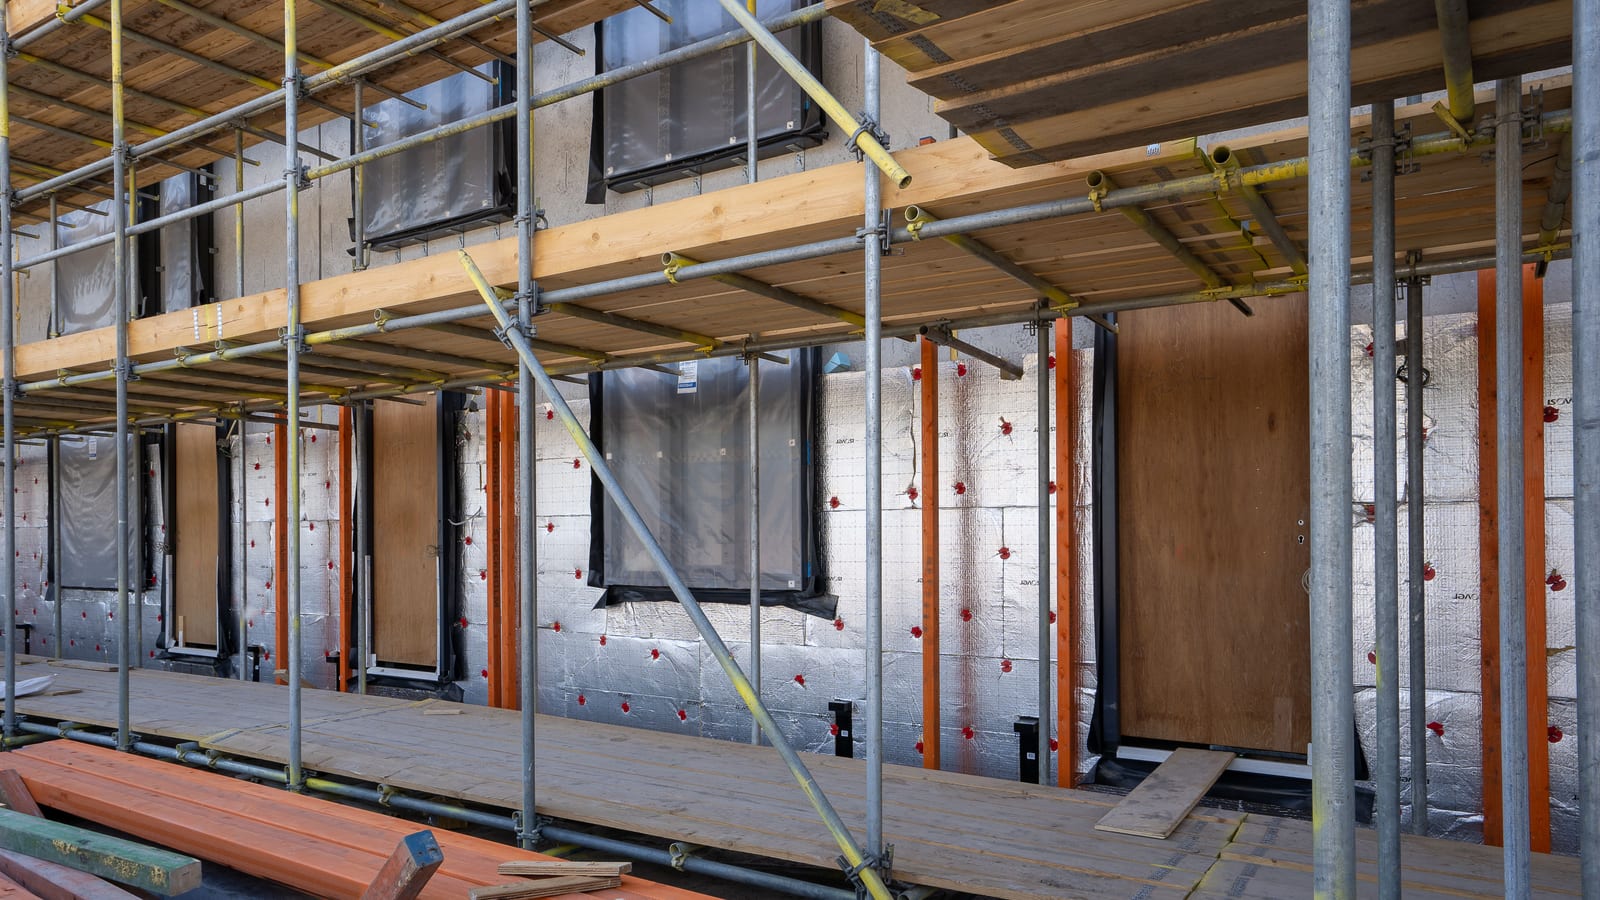
Polyiso foam board carries the highest R-value per inch of any rigid board you can buy, and on the outside of a wall in an Ontario winter it delivers less than that label says. Neither half of that sentence makes it a bad board. It makes it a board with a temperature range, and the wall section should put it where that range works.
What follows is the short version builders need: what the label is measured against, where polyiso loses ground to XPS and EPS, where it's still the right board, and the spots on the same job where none of the boards is the answer.
What the number on polyiso foam board is measured against
Polyisocyanurate board in Canada is made to CAN/ULC-S704. Polystyrene, both expanded (EPS) and extruded (XPS), is made to CAN/ULC-S701. The boards that hold a blowing agent in their cells, polyiso and XPS, publish a long-term thermal resistance (LTTR), tested under CAN/ULC-S770 to account for the gas slowly leaving the foam over its life. That's why the label is lower than the figure you'd get from a board fresh off the line, and it's an honest number as far as it goes.
Where it stops going is temperature. The LTTR is reported at a single mean temperature, and it's a mild one, far warmer than anything the outside face of a wall sees in January. For most insulation that doesn't matter much: fibreglass, mineral wool and polystyrene all insulate a little better as they get colder. Polyiso doesn't follow that pattern.
- Label figures, roughly: polyiso about R-6 per inch, XPS (S701 Type 4) about R-5, EPS Type 2 about R-4. Check the sheet for the product actually on the truck.
- The ranking on a cold day isn't the ranking on the label. That's the whole point of the next section.
Why polyiso foam board loses R on the cold side
The gas that gives polyiso its high R-value is a pentane blend, and pentane starts to condense inside the cells as the foam gets cold. Liquid in a cell conducts heat far better than gas, so as the board's mean temperature drops toward and past freezing, its R per inch drops with it. Lab testing published by Building Science Corporation and others has measured the curve: polyiso peaks somewhere around mild temperatures and falls off as it gets colder, to the point where some products deliver no more per inch than XPS, or less, at the temperatures exterior board actually spends the winter at.
Two things follow for a wall section.
- Outboard of the sheathing, don't design to the label. If the energy path depends on that board hitting its printed R-value in February, the margin is thinner than the paperwork says.
- Inboard, it's a different board. The same polyiso foam board against the inside of a foundation wall, or anywhere it sits on the warm side, runs at a mean temperature much closer to the test condition. It's at its best there.
The common fix on exterior work is a hybrid: a layer of XPS or EPS on the cold outside face and polyiso inboard of it, where it stays warm enough to perform. The polystyrene takes the cold, the polyiso keeps the higher R per inch, and the total thickness stays reasonable.
Where polyiso doesn't belong at all
Temperature is one limit. Water is the other. Polyiso is a closed-cell foam, but its facers and cut edges don't take sustained wet contact well, and the standard faced board isn't what manufacturers list for below grade or under a slab. Those are polystyrene jobs: XPS, or EPS of the right type and compressive strength, made for soil contact and drainage. If the drawings show polyiso on the outside of a foundation or under a basement slab, ask before it's ordered. Our below slab insulation post goes through the slab side.
The facer is the third thing to check, because it decides how the wall dries. Foil-faced polyiso foam board is about as close to vapour-impermeable as a board gets, and a glass-mat facer is more open. Once a low-perm board goes outboard of the sheathing, the Ontario Building Code's ratio of outboard to inboard insulation applies, and the cavity and interior vapour control have to be chosen with it. That's covered properly in exterior insulation, so it isn't repeated here. Read it before the board and the cavity product get priced by two different trades.
Polyiso foam board as an air barrier, and as a fire question
Taped board can be the air barrier, the same as taped sheathing. It only counts if the joints are taped with a tape the board maker approves for it, and if the transitions are actually made: at the bottom plate, the top of the wall, every window and door, and every penetration. The board field is easy. The edges are where it fails, and the same weak points come up in rigid air barrier. Whichever layer is drawn as the air barrier, it has to be continuous under OBC Subsection 9.25.3, and the drawing should say which one it is.
Inside the building, polyiso is foam plastic like any other, and Part 9 wants foam plastic separated from the interior by a thermal barrier, typically 1/2-inch gypsum board. The foil facer doesn't count as one. That puts interior polyiso on a basement wall in the same position as spray foam on that wall. Both need covering before the space is occupied, and both get looked at for it. Our thermal barrier post covers what the code accepts.
Where the board is the cheaper answer, and the right one
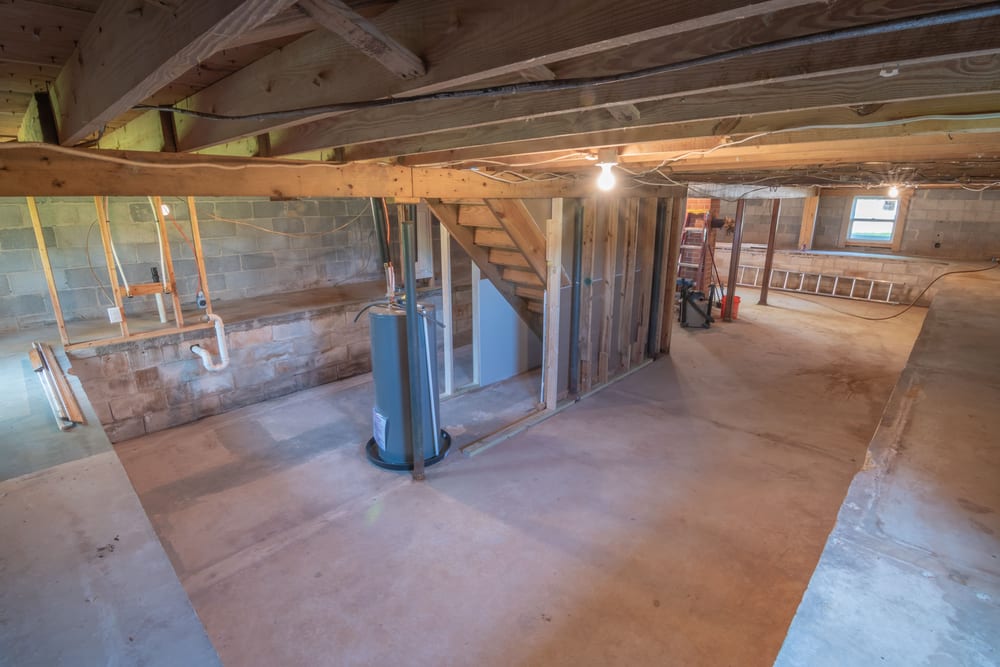
A flat, dry, poured foundation wall is where rigid board earns its keep inside. Board against the concrete, joints taped, a stud wall in front of it with batt or BIBS in the bays: that's a legitimate assembly, and on a lot of basements it's less money than spraying the whole wall. The board does the job foam would do against the concrete, which is keeping warm, humid room air off a cold surface, and the cavity insulation in front of it is the cheapest R there is. Batt is the lowest cost per square foot of anything we install, and BIBS reaches R-24 in a 2x6 wall.
We don't install board. It isn't one of our four systems, which are spray foam, BIBS, batt and removal. That makes it easy to say plainly: where the board-and-stud wall does the same job, it's the better buy. Our service pages carry the same line: if a cheaper product will do the same job, we'll tell you. We'd rather have the referral than the upsell.
The insulating basement walls post sets out which basement assemblies pass and what each one costs you in floor space and moisture risk.
Where no board does the job
The same basement has places a flat sheet can't follow, and they tend to be the leakiest parts of it.
The rim joist, and why cut polyiso foam board struggles there
The usual board approach at the rim is cut-and-cobble: polyiso foam board cut to fit between each pair of joists, the perimeter sealed with canned foam. It can work. It also depends on dozens of small pieces, each sealed on four edges, around every joist, wire and pipe, staying sealed while the framing dries and shrinks through its first few heating seasons. Every bead that lets go is an air path at the one spot our spray foam page calls one of the biggest single air leaks in a Canadian house, and one of the easiest to fix permanently.
Spray foam bonds to the rim, the sill plate and the subfloor in one continuous layer, around whatever passes through. Our foam is Polarfoam 7300-0 SOYA, a 2 lb closed-cell foam at roughly R-6 per inch, applied under CAN/ULC-S705.2 by certified applicators. On a batt job the usual split is the one our batt page describes: we foam the rim joists and problem areas and batt the rest.
Irregular walls, headers and transitions
- Rubble, fieldstone and uneven block. Board can't sit tight to a wall that isn't flat. Air moves in the gaps behind it, and the board ends up insulating a draft.
- Header spaces in the basement and between floors, the gaps that are almost never sealed properly.
- Cantilevers, bonus rooms over garages and shallow cathedral rafters, where the depth isn't there for board plus anything else.
What to settle before anyone shows up
- Which board, where. Polyiso inboard or in a hybrid. Polystyrene below grade, under the slab and on the cold outside face.
- The facer and thickness as installed, so the exterior ratio and the interior vapour control are checked against the wall that was built.
- Which layer is the air barrier, and who makes the transitions at the plates, openings and rim.
- Who does the rim. Board crew, drywall crew or the spray crew. If it isn't in somebody's scope, it isn't getting done.
- The thermal barrier over any interior foam, board or sprayed, before the space is used.
If the job is a mix, with board on the wall field and foam at the rim and the awkward spots, that's a normal quote for us. We spray the places board can't follow and leave the work ready for the building inspector and the next trade. Send the wall section with the quote request, so the price is for the right product in each part of the building, including the parts where the board does the job for less. See our spray foam insulation page for where we apply it.