

Vapour Barrier vs Air Barrier
Two layers, two jobs, one inspection.
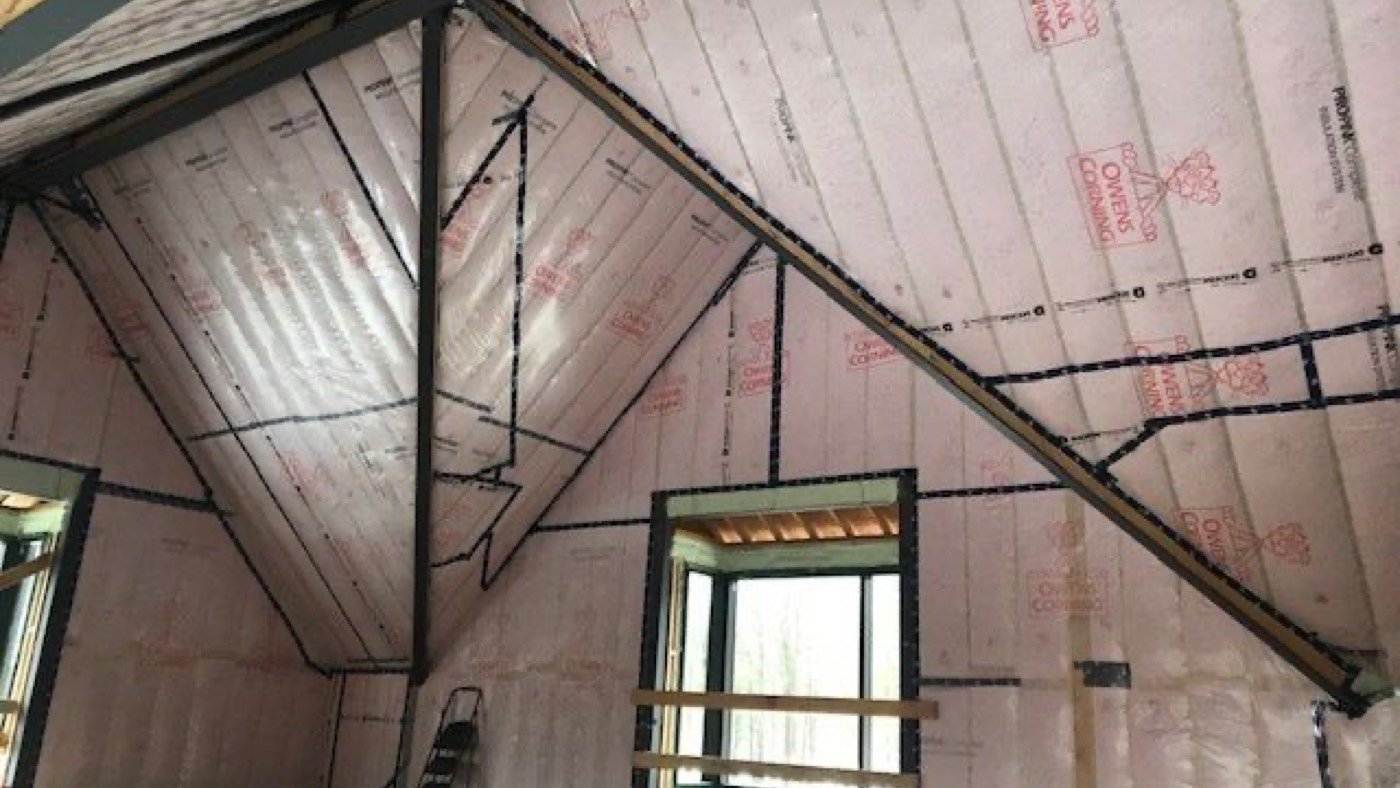
The vapour barrier vs air barrier question gets settled on most Ontario sites by pointing at the poly and calling it both. Sometimes that’s exactly right. More often the sheet is a fine vapour barrier and a poor air barrier, because the two layers fail in completely different ways and only one of them forgives a hole.
The code treats them as two requirements with two tests. Poly can satisfy both, but only if it’s detailed for the harder one, and the harder one isn’t the vapour barrier.
Vapour barrier vs air barrier: two requirements, two tests
The vapour barrier is a permeance number. Article 9.25.4.2.(1) of the OBC asks for a layer with a permeance no greater than 60 ng/(Pa·s·m²) by the dry-cup method, and 9.25.4.3 puts it on the warm side. Whatever meets that number in that position is the layer. We covered what qualifies in vapour retarder.
The air barrier is a system. As the City of Markham’s Builder Tips quote Article 9.25.3, any wall, ceiling or floor separating conditioned space from unconditioned space or the ground has to include an air barrier system that provides a continuous barrier to air leakage, both from the inside out into the wall, floor, attic or roof space, and from the outside in. The continuity has to extend throughout the basement. Those tips were updated to the 2012 code, so confirm the current wording with your building official before you lean on a clause number.
Then there’s a material test. Sheet and panel materials meant to provide the principal resistance to air leakage need an air leakage characteristic no greater than 0.02 L/(s·m²) at a 75 Pa pressure difference. Where polyethylene is the air-tightness layer, it has to conform to CAN/CGSB-51.34-M.
So one is a property of a material in a spot. The other is a property of an assembly from footing to ridge. That difference is the whole post.
Why a hole costs so much more in the air barrier
Vapour diffusion moves moisture through the face of a material, in proportion to its area. Air leakage moves moisture through gaps, in proportion to the hole and the pressure behind it.
Building Science Corporation’s well-known comparison puts numbers on it. Over a cold-climate heating season, diffusion through an intact 4x8 sheet of drywall moves about a third of a litre of water. Air leaking through a one-inch-square hole in the middle of that same sheet moves about 28 litres. Roughly 90 times as much, through a hole you could cover with a stamp.
Read that from the builder’s side and the priorities sort themselves out:
- A vapour barrier with a tear still mostly works. Diffusion is area-based. A slit in the poly lets through moisture in proportion to the slit, which is a tiny fraction of the wall.
- An air barrier with a tear doesn’t. Every gap is a path for warm, humid air under stack pressure, and that air drops its moisture on the first cold surface it meets. One open top plate can matter more than every square metre of diffusion on the wall.
- So the detailing effort belongs on the air barrier. Laps, plates, penetrations and transitions. Not on how many mils thick the sheet is.
Our FAQ puts the consequence in plain terms: warm, humid indoor air escaping into a cold attic drops its moisture when it hits a cold surface, which is how you get frost on the sheathing, damp insulation and ice damming at the eaves. That is an air barrier failure. The vapour barrier was probably fine.
When a tight poly is both, and when it’s only one
Poly meets the vapour number easily. Whether it’s also the air barrier depends entirely on how it’s put up, and the code says how. Article 9.25.3.3, as Markham’s Builder Tip No. 21 quotes it, gives two ways to make a flexible sheet continuous:
- joints sealed with a compatible material such as tape or flexible sealant, or
- joints lapped at least 100 mm and clamped, for example between framing, furring or blocking and rigid panels.
The clamping detail tells you something. An unsupported sheet billows under pressure and pulls at its own laps. Poly becomes an air barrier when the drywall locks it to the framing and every place it stops is sealed to the next thing. Until then it’s a vapour barrier waiting for an air barrier detail.
Where tight poly fails the vapour barrier vs air barrier test
The sheet itself rarely fails. The edges and the holes do:
- Top plates and rim joists. Our batt insulation page names poly missing at the top plates as a leak path for warm, humid air. Builder Tip No. 21 calls the junction at the foundation and the floor header a major source of air leakage, and shows the header wrap lapped at least 100 mm at each corner and sealed to the wall air barrier above and below.
- Electrical boxes, wiring, piping and ductwork. 9.25.3.3.(9), as Markham quotes it, wants every one sealed with tape or caulking to maintain the air barrier over the entire surface. See vapour barrier at the electrical box for the box details.
- Pot lights. Builder Tip No. 9 shows a fixture approved for insulated ceilings set in a polyethylene surround, with the ceiling poly sealed to the surround flange. More in pot light vapour barrier.
- Windows and doors. Where an interior air barrier is penetrated by a window or door, it’s sealed to the frame with compatible tape or spray foam insulation (9.25.3.3.(11), per Builder Tip No. 6).
The lap and plate details are worked through in 6 mil poly vapour barrier. Notice that almost none of the holes above are the insulator’s.
Who owns air barrier continuity on your job
The vapour barrier is usually one trade’s work: whoever hangs the poly. The air barrier is touched by nearly every trade on the job, and that’s why it fails. Each crew does its own scope properly and nobody owns the joins between them.
Walk the sequence on a typical Part 9 house and count the hands:
- Framing sets the header, the plates and the rim joist, and decides whether there’s backing to clamp a lap against.
- Window and door installers leave the rough opening gap that has to be sealed to the frame.
- Electrical puts a box in every bay and runs wire through the top plates.
- Plumbing and HVAC go through plates, the rim and the ceiling.
- Insulation hangs the poly and tapes what’s in front of it.
- Drywall clamps the laps, and every later trade with a drill can undo that.
The practical answer is to name one owner for continuity in your schedule, usually the GC or site super, and walk the envelope with the insulation crew before the inspection. Put every penetration through the plates and the rim on the trade that made it, so the sealing happens before the poly goes up rather than after somebody spots daylight.
The other answer is to move the air barrier somewhere fewer trades can reach. An exterior sheathing membrane or a rigid air barrier sits outside the services, and Builder Tip No. 6 gives the matching rule for windows: an exterior air barrier is sealed to the frame with flashing, caulking or spray foam. Either way the poly carries on as the vapour barrier on the warm side.
Where closed-cell foam changes the vapour barrier vs air barrier split
Closed-cell spray foam doesn’t sit in front of the framing and wait to be sealed. It’s sprayed into the cavity, bonded to the studs, plates and sheathing, so the gaps the poly has to be taped over are filled from behind.
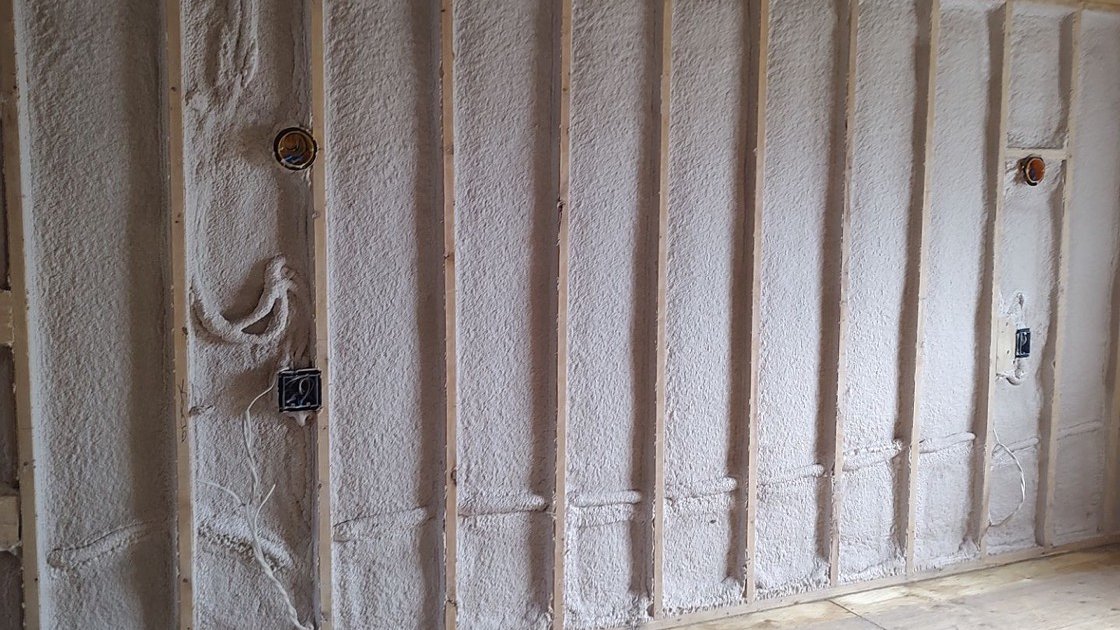
The product we spray is Polarfoam 7300-0 SOYA, a 2 lb closed-cell foam, installed to CAN/ULC-S705.2. Our spray foam page lists it as insulation, air barrier and vapour retarder in one step, and says at normal installed thicknesses it acts as a vapour retarder. The data sheet figures for air and vapour permeance should be quoted from the current manufacturer sheet, so check them there for your assembly.
Two cautions keep that honest:
- Foam only covers what it touches. Where the walls are foamed and the attic floor is batts under poly, the air barrier still has to run continuously between the two, and that transition is detailing like any other.
- Batts and BIBS are neither. The comparison table on our FAQ marks both as no for air barrier and no for vapour retarder. A batt or blown wall needs its air barrier and its vapour barrier from something else.
When sealed poly is the cheaper right answer
None of this is an argument for foaming every wall. Our batt page puts it plainly: in clean, standard framing that has been properly air sealed, well-installed batts hit code, cost far less and are a completely legitimate choice. In a standard 2x6 wall, poly that’s lapped and sealed to the code’s detail is both layers for a fraction of the cost.
The same page names the mistake going the other way: using batts where the assembly needs an air and vapour barrier. That’s where foam earns its price. Rim joists, cathedral ceilings, shallow cavities and awkward framing, where sealing a sheet is either impossible or won’t survive. It’s why we routinely foam the rim joists and problem areas and batt the rest.
What has to be ready before the crew arrives
- Every penetration through plates and rim made, and sealed by the trade that made it. Wiring, plumbing, ducts, vents.
- Electrical boxes on the exterior walls and ceiling roughed in with whatever the air barrier detail calls for at the box.
- Pot lights rated for insulated ceilings, with their surrounds, in place so the ceiling poly can be sealed to them.
- Windows and doors installed, so the barrier can be sealed to the frame rather than to an empty opening.
- Backing where laps land, so a lap can be clamped by the drywall rather than left floating.
- A decision on which layer is the air barrier, interior poly, exterior membrane or foam, and where each one hands off to the next.
Where we fit
On batt work the vapour barrier is detailed and sealed as required and the job is left ready for the building inspector and the drywall crew. On foam work the foam is applied in controlled lifts at documented thicknesses by certified applicators, trimmed, checked, and left ready for the inspector and the next trade.
The envelope decisions that matter most are cheapest to get right before the drywall goes on. Bring us in while the vapour barrier vs air barrier decision is still on the drawings. If sealed poly and good detailing will do the job, that’s what we’ll tell you. For the rest of the envelope, see Ontario Building Code insulation.
Got a build coming up to insulation and want the air barrier settled before the crew is booked? Call (705) 812-1955 or request a free quote.