

R22 Insulation
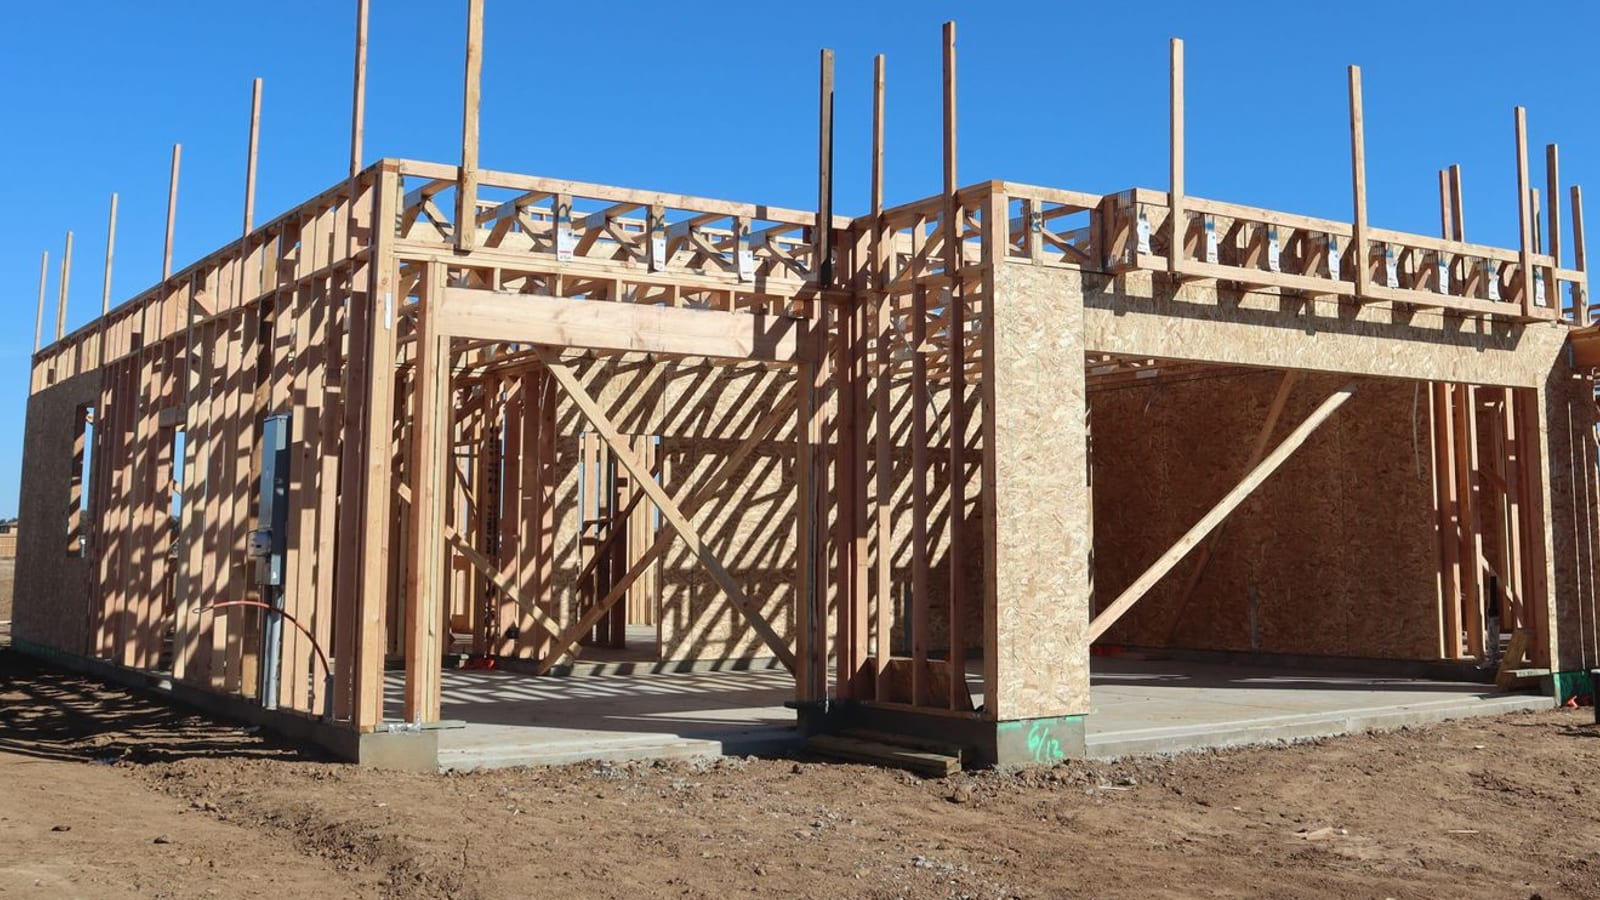
A full bay is a framing job first.
R22 insulation is the batt made for a 2x6 bay at its real depth, 5½ inches, and it's the one batt in that bay whose number matches the Ontario SB-12 wall line without any board on the outside. R-24 fits the same bay and costs more. R-20 is half an inch too thick and drops to R-19 when you push it in. Which of the three belongs on your job is decided by the permit set, and whether the wall actually performs at that number is decided mostly by the framing.
So this isn't about what a batt is. It's about the two decisions that sit around one: which number the drawings call for, and whether the bays the framer leaves us can hold it.
Why R22 insulation is sized for the 2x6 bay
A 2x6 is 5½ inches deep. The Canadian product guides list R-22 and R-24 fibreglass batts at that thickness for wood-stud 2x6 walls, and R22 insulation in mineral wool is sold for the same bay. The R-20 batt is 6 inches, and the same guides footnote it at R-19 in a wood-stud wall because it gets compressed into a 5½-inch space. Our R20 insulation post goes through that footnote and what it does to an A1 wall.
R-22 and R-24 are the same thickness. The two extra points come from density: more glass per cubic foot, not more depth. That matters for the next section, because it means R-24 costs more for every bay and buys nothing in thickness.
R22 insulation in fibreglass or mineral wool
Both come as R22 insulation for a 2x6, and both meet the same wall line. Fibreglass is the value choice, light and effective in standard cavities, and it's what most new-build walls get. Mineral wool costs more, is denser, holds its shape without fasteners, is non-combustible and performs noticeably better acoustically. That makes it worth the money on a party wall, a mechanical room or a home office. On an ordinary exterior wall, the thermal number is the same and the cheaper batt does the job. Our mineral wool batt insulation post covers where the extra cost earns its place.
R22 or R24: what the extra two points are worth
Work it through the wall, not the bag. Using the ASHRAE parallel-path method for the stud-and-cavity layer of a 2x6 wall at about 25 percent framing, with softwood at roughly R-1.25 an inch:
- R-22 batt: the layer works out to about R-14.2.
- R-24 batt: about R-14.8.
Six-tenths of an R across the whole layer. The studs take the rest, and they take the same share whichever batt sits between them. Our thermal bridging post sets out the arithmetic in full. Those figures compare cavity fills; they aren't a rating for any particular house.
So R-24 is worth specifying when the drawings need it: an energy model or a performance-path submission that counts on it, or a designer who has used it to make up a shortfall somewhere else. Where the permit calls for R22 nominal in a 2x6, R22 insulation meets it as rated, and the R-24 batt is a price difference with very little to show for it. We'd rather say so. If a cheaper product will do the same job in your house, we will tell you; that line is on every one of our service pages, and this is one of the places it applies.
The other route to R-24 isn't a denser batt. Our BIBS blown-in system packs a 2x6 cavity to R-24 behind netting and flows around wiring, boxes, plumbing and bracing instead of being cut around them. On a wall busy with services, that is usually worth more than two points on a bag, because it fills the bay the batt would have had to be notched to fit.
Where R22 insulation sits in SB-12
SB-12's prescriptive packages are where the R22 comes from. In the Zone 1 table, Package A1 asks for R22 nominal in an above-grade wall (RSI 3.87) and Package A2 asks for R19 in the cavity plus R5 of continuous insulation outside it. R22 insulation is the A1 batt. On an A2 wall, an R-19 or compressed R-20 batt is what the cavity line wants, and an R-22 batt is simply margin.
The same A1 line carries an effective figure: RSI 3.00, about R17, for the whole assembly once framing, sheathing, drywall and air films are counted. That gap between R22 nominal and R17 effective is the framing, before anybody has installed a batt badly. Which package and which line were submitted is printed on the energy efficiency design summary in the permit set. Read it before the insulation is ordered. Our RSI to R value post covers the conversions, and the Ontario Building Code insulation post covers the wider table.
One sentence in SB-12 catches crews out more than the wall line does: insulation at the rim joist and header area can't be less than the wall above it. On an R22 wall that means R22 at the rim. That's where we use closed-cell foam, Polarfoam 7300-0 SOYA, sprayed under CAN/ULC-S705.2, because the rim is one of the biggest single air leaks in a Canadian house as well as a thermal bridge. Rim joist air leaks covers the detail.
What the framing owes a full-depth fill
R22 insulation only performs as R22 in a bay that is 5½ inches deep, the right width and empty. Most of what decides that is done before we arrive. These are the framing details that let the batt fill the wall as rated:
- Stud spacing, consistently. Batts are friction-fit widths for 16-inch and 24-inch centres. A wall that wanders between the two, or a run of bays at odd widths from layout changes, means cut batts and more edges to gap. Tell us the spacing before the order goes in.
- No 2x4 pockets in a 2x6 wall. A 2x4 laid flat as backing, a stretch of 2x4 furring on a wet wall, a chase framed shallow for a stack: each leaves a bay that cannot hold a 5½-inch batt. If it has to be there, flag it so it can be foamed rather than stuffed.
- Corners and T-walls open to the inside. A three-stud corner or a channel at a partition traps a void behind the sheathing that no batt reaches. Two-stud corners and ladder blocking leave a bay the crew can fill.
- Wiring through the studs, not across the bay. Cable run through drilled studs at a consistent height can be split around. Cable stapled diagonally across a bay forces the batt behind it, and a batt crushed behind a wire is the most common reason an R22 wall performs below its label.
- Ductwork and drains out of exterior walls. A duct in a 2x6 exterior bay leaves an inch or two of depth. That bay is not an R22 bay any more, whatever the bag says. Reroute it, or flag it for foam.
- Window and door openings framed square. The narrow bays between king and jack studs, and the cripples above and below, get cut-to-fit pieces. They need to be reachable, not closed off behind a doubled stud.
Our batt insulation page puts the reason plainly: the R-value printed on the bag assumes the batt is the correct width for the cavity, is not compressed, is not gapped at the edges, and is split cleanly around wiring and plumbing rather than crushed behind it. Miss those and a nominal R-22 wall can perform closer to a fraction of it.
What gets an R22 insulation wall flagged at inspection
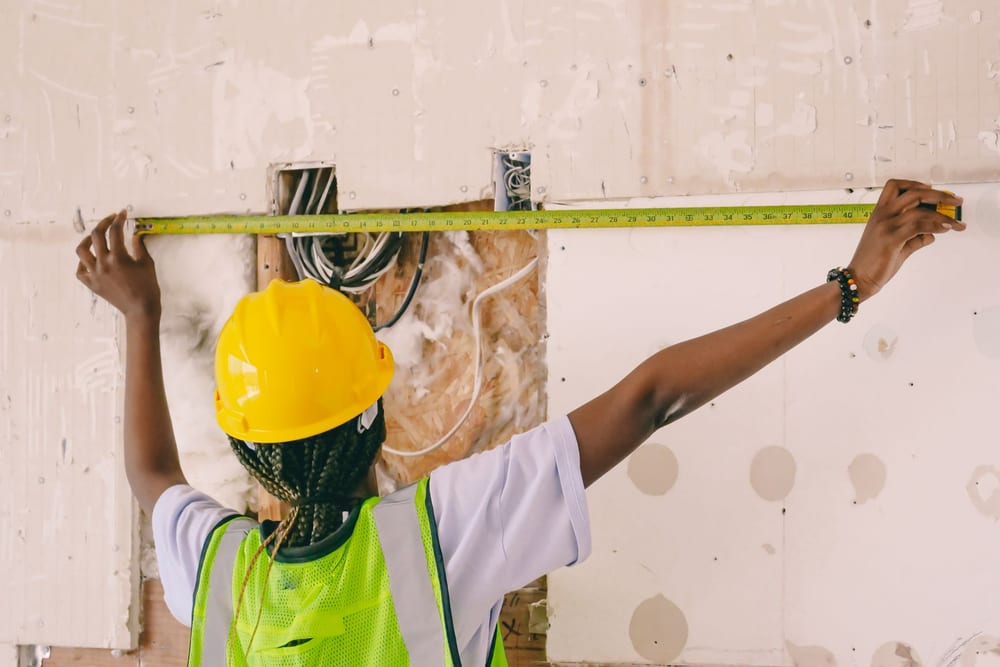
The insulation inspection looks at the wall with everything still visible, which is the last time anyone will. The usual problems:
- The wrong bag on site. R-20 batts on an A1 wall that calls for R22. The bag says 20, the footnote says 19, and the drawings say 22.
- Gaps at the top plate. Short batts leave a strip of open bay under the plate where nobody looks once the poly is up.
- Batts behind wiring and boxes instead of split around the cable and cut to the box.
- The vapour barrier. Poly that is torn, unsealed at the seams or missing at the top plates is a leak path for warm, humid air, which is how condensation and mould start inside a wall. Our posts on 6 mil poly and the vapour barrier at electrical boxes cover the laps and the boxes.
- The rim. An R22 wall over an under-insulated rim, or a rim with batts stuffed in and no air seal.
None of these are product failures. They're fitting and sequencing, and every one of them is cheaper to fix with the wall open than after the drywall is booked.
What to have ready before the insulation crew arrives
- The package and the line from the energy efficiency design summary, so the order is R22, R24 or R19 for the right reason.
- Stud spacing confirmed, and any 2x4 pockets, shallow chases or ducts in exterior walls flagged.
- Rough-in done and inspected: wiring, plumbing and ductwork finished in the exterior walls, so nothing is pulled through a full bay later.
- Rim joist bays reachable, not boxed in behind ductwork.
- The building closed in and the cavities dry.
- Who supplies the poly, and how the laps, top plates and boxes get sealed.
At the start of a job we measure the cavity depths, the framing spacing and the R-value your permit or build type calls for, and the job is left clean and ready for the building inspector and the drywall crew. Send the wall section with your quote request and we'll price R22 insulation in the bays, foam at the rim and anything else where it pays, and nothing more expensive than the wall needs.
The SB-12 figures here are from Table 3.1.1.2.A as amended July 7, 2016. Check the package lines against the edition your permit was issued under.